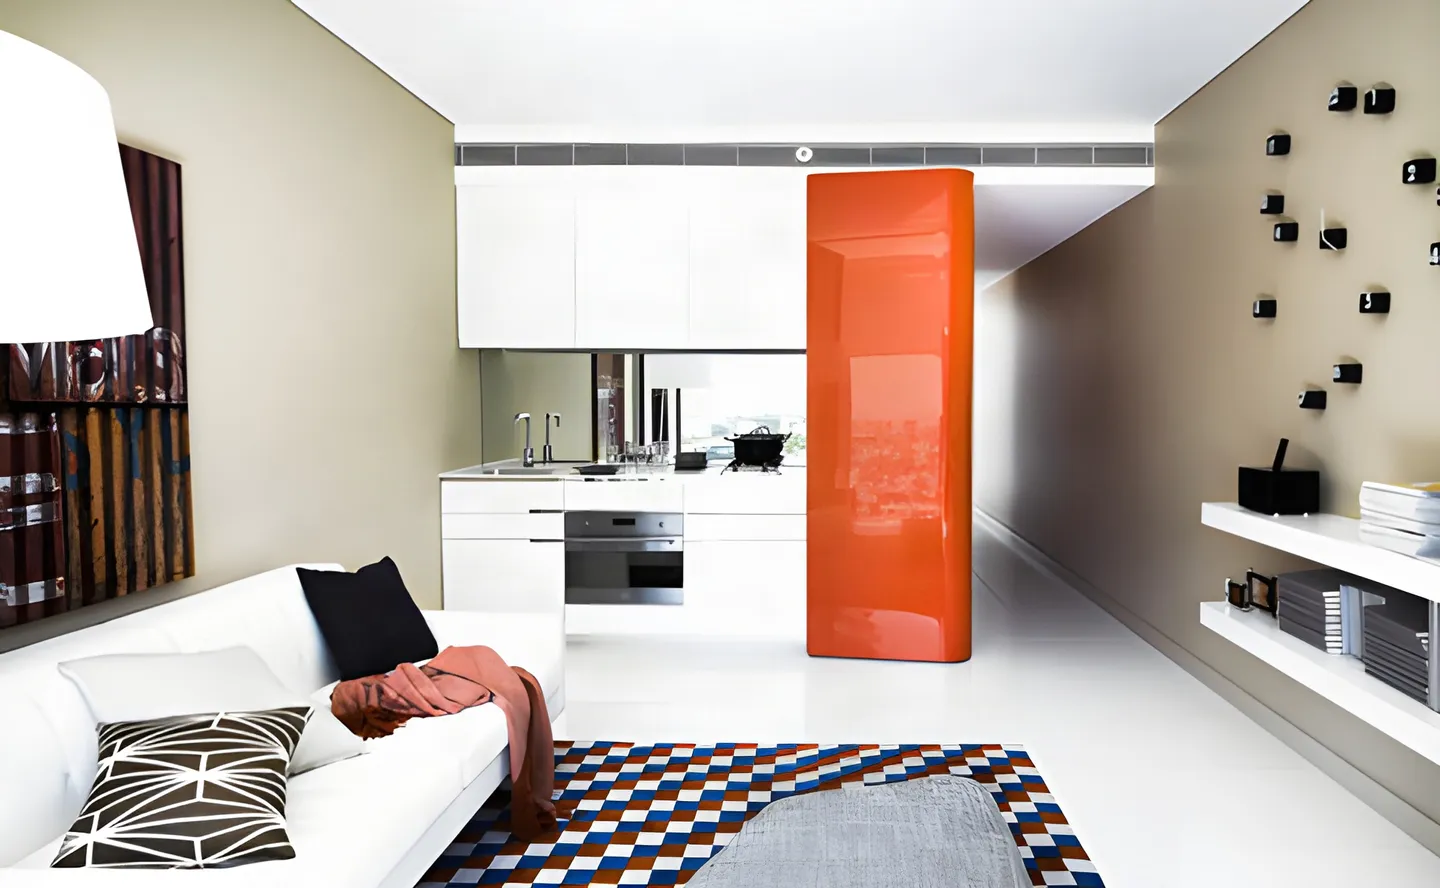
One Central Park
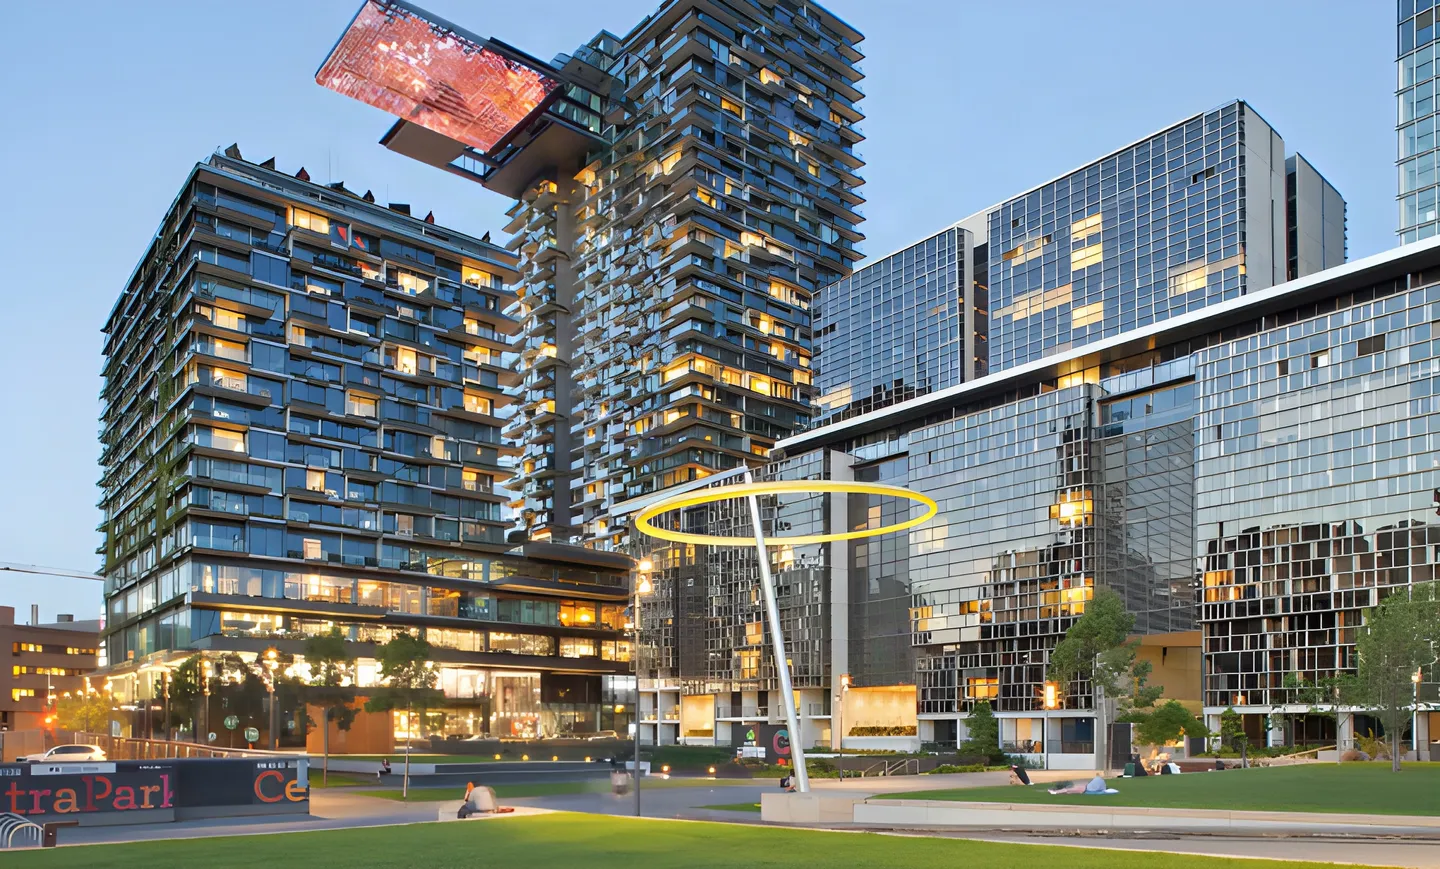
One Central Park is an award-winning mixed-use building located in Central Sydney, Australia in the suburb of Chippendale. Built by Australian construction, civil and mining company Watpac, One Central Park is a two-tower complex. The building itself is made up of 4 below ground levels and 34 above ground floors, allowing for the configuration of 623 apartments in addition to 625 car parking spaces. At the foot of the towers is a naturally lit six level retail area, which incorporates a variety of fashion, technology, casual dining, restaurants and entertainment outlets.
- Residential
- Smart Design Studio and Koichi Takada
- Watpac
- Simon Wood
- Chippendale, Sydney
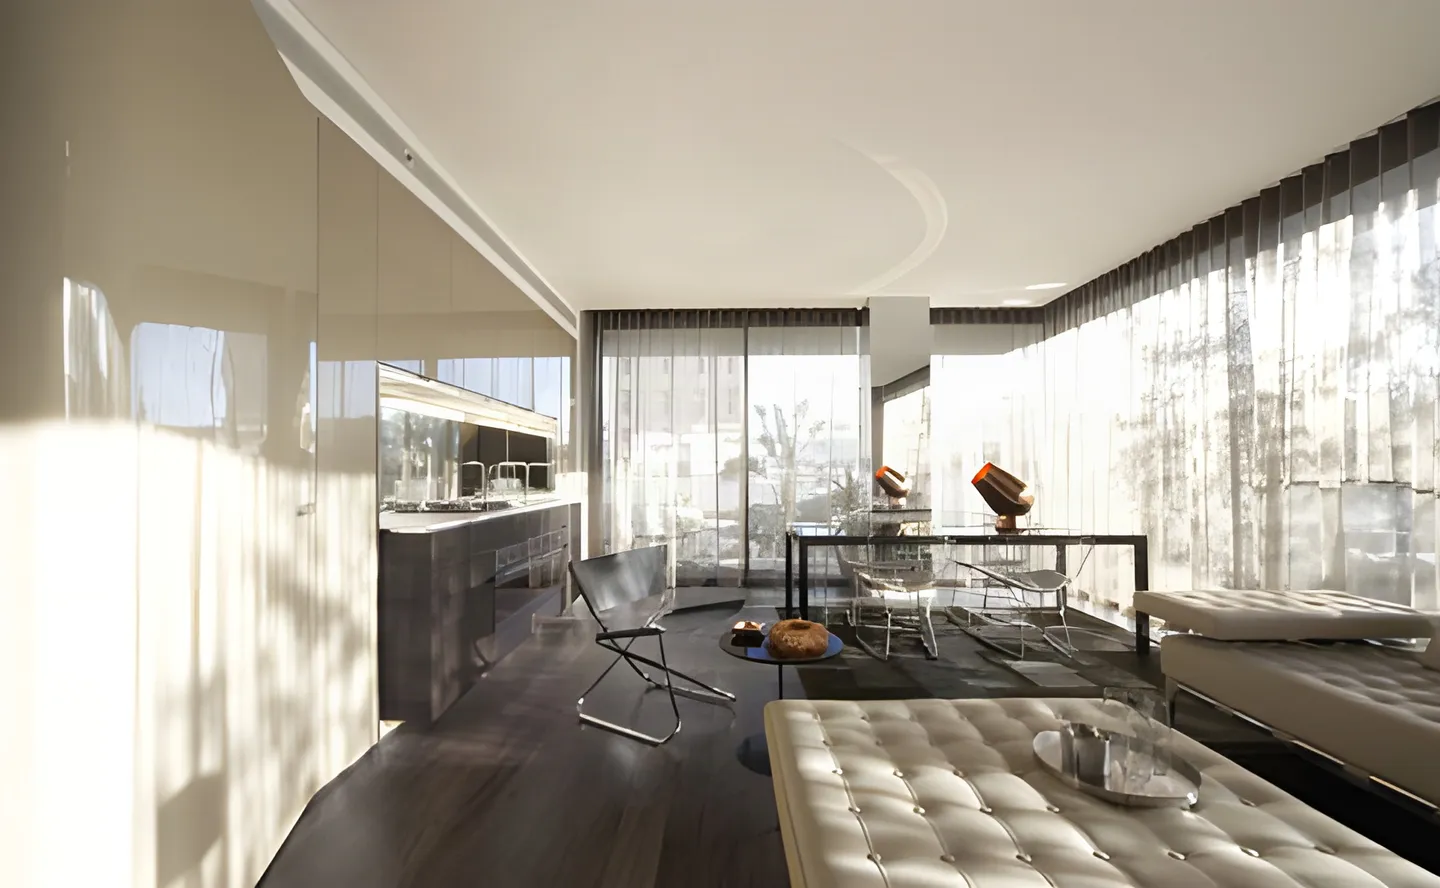
About the project
Foster and Partners, Ateliers Jean Nouvel and PTW Architects worked in collaboration to form the basis of the One Central Park architectural team, and two interior architects were separately utilised for the east and west towers.
- Koichi Takada was commissioned with designing the east tower of One Central Park.
- William Smart of Smart Design Studios was appointed to style the West Tower.
The Maxton Fox team won this project amongst a lengthy tendering process against significant competition within Australia and Internationally. There were a number of tender rounds as part of this project.
Maxton Fox was selected on the basis of being a 100% local manufacturer with the ability to work with the teams to deliver against specific requirements.
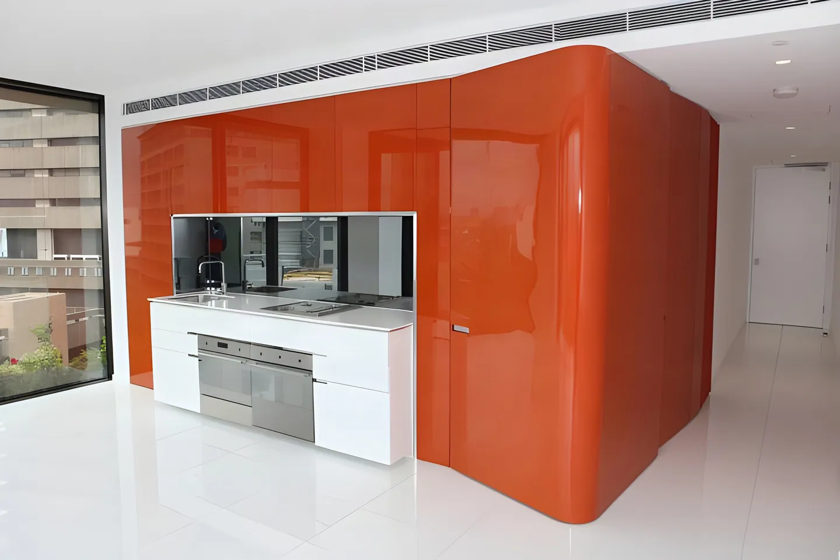
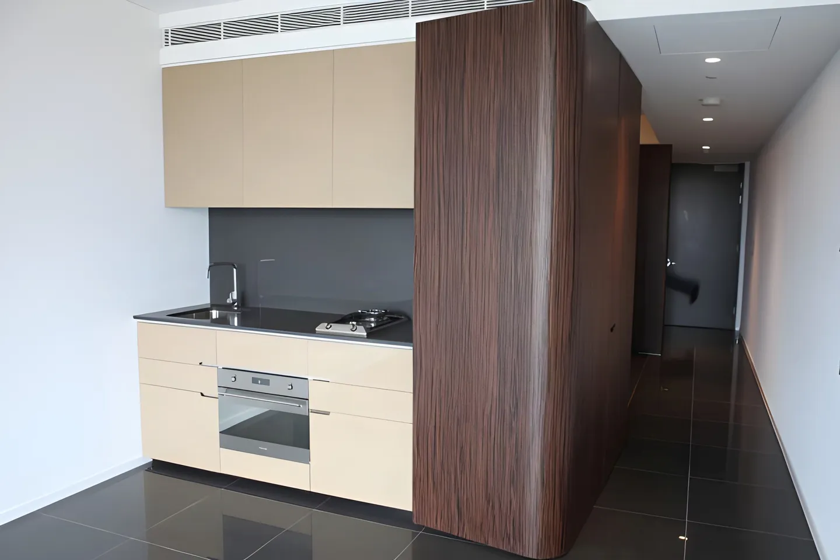
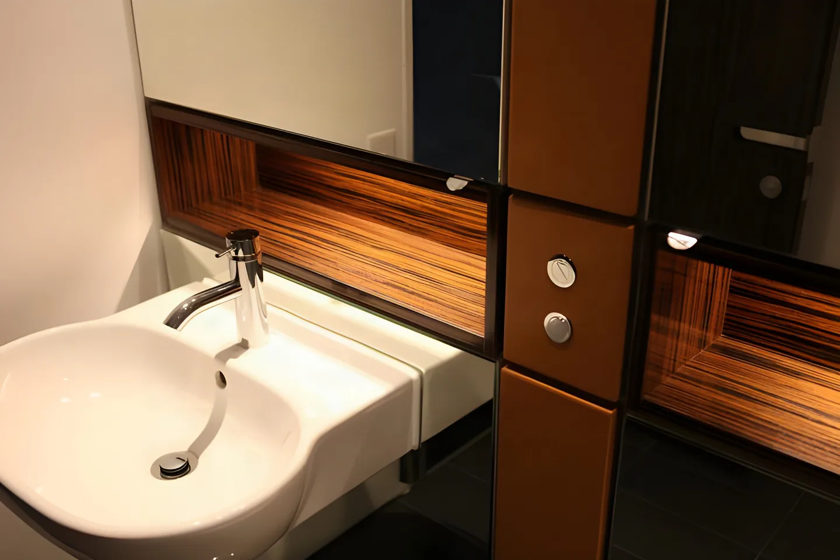
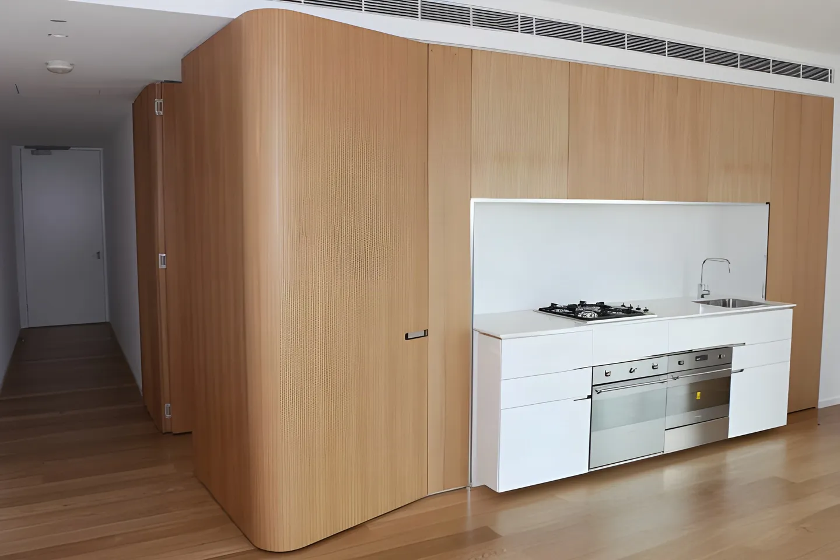
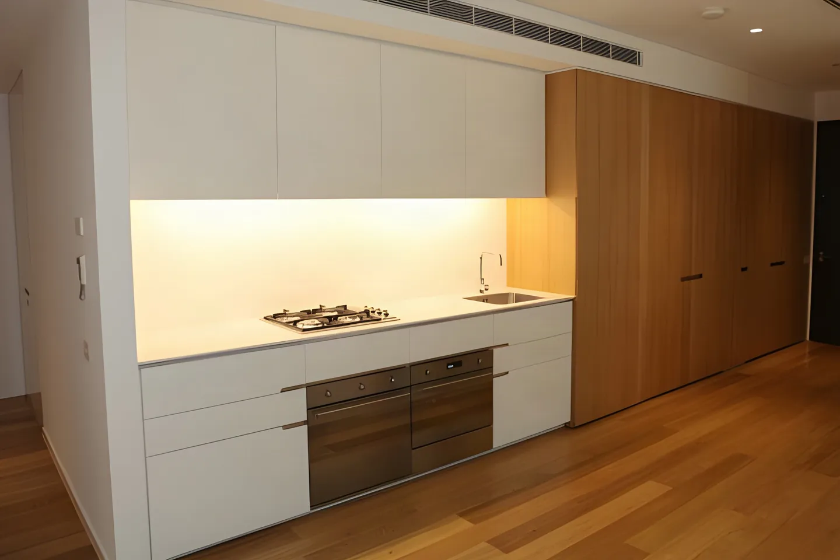
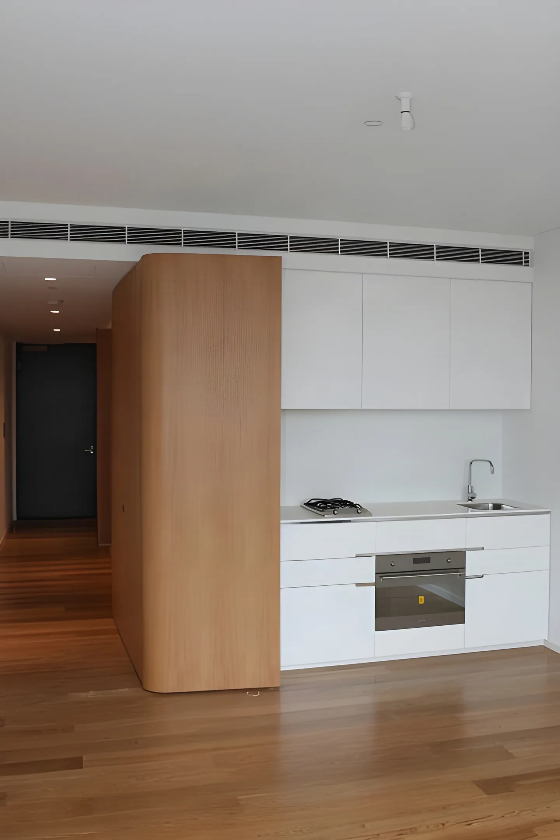
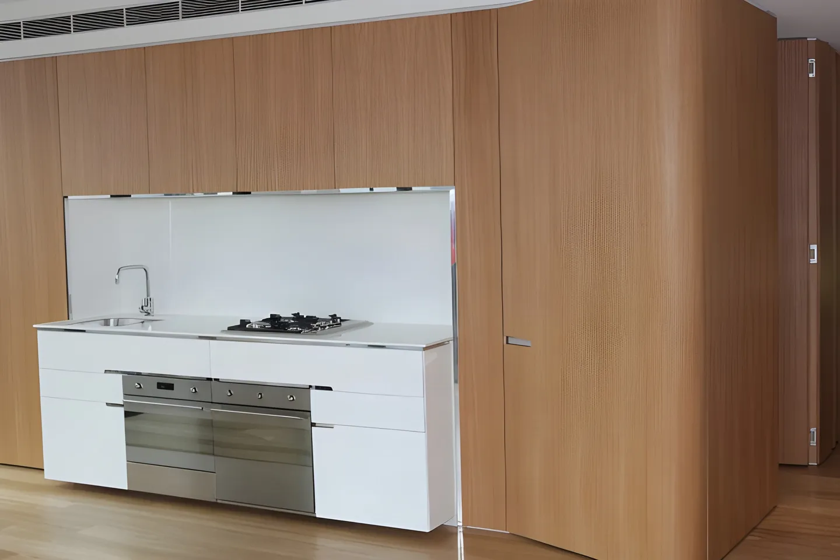
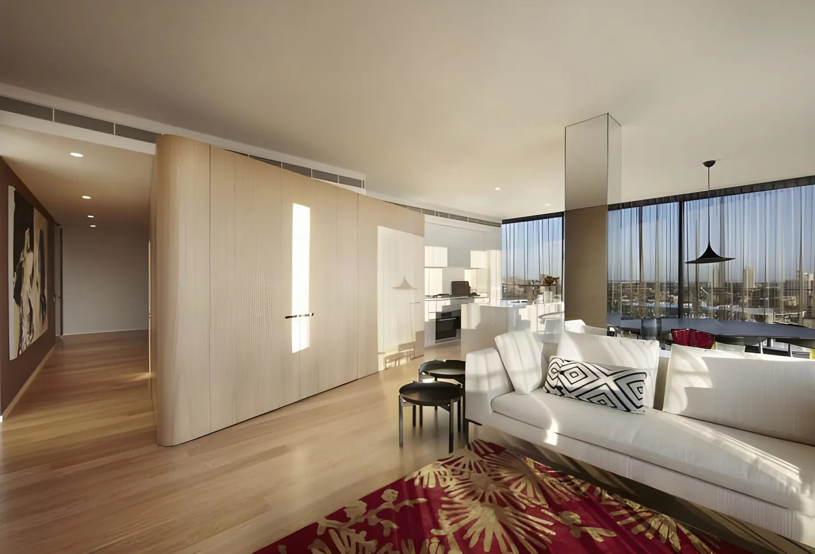
The task was to design, develop and manufacture ‘Joinery’ for the West Tower apartments of which there are in total 180+ apartments within this tower to deliver against their design concept of ‘the luxury that comes from high-end sports cars and motor yachts. Sophisticated bespoke joinery was developed with the team; joinery that highlights curves as well as glossy finishes.
The joinery items within each apartment that were manufactured include:
- Custom Kitchens
- Custom Floating Shelving
- Solid Timber Feature Panelling
- Laundry Units
- Wardrobes
- Bathroom Vanities
- Bedroom Joinery

Our story begins with making. A family business built on craft, shaped over generations, and grounded in a simple belief: that how something is made matters.