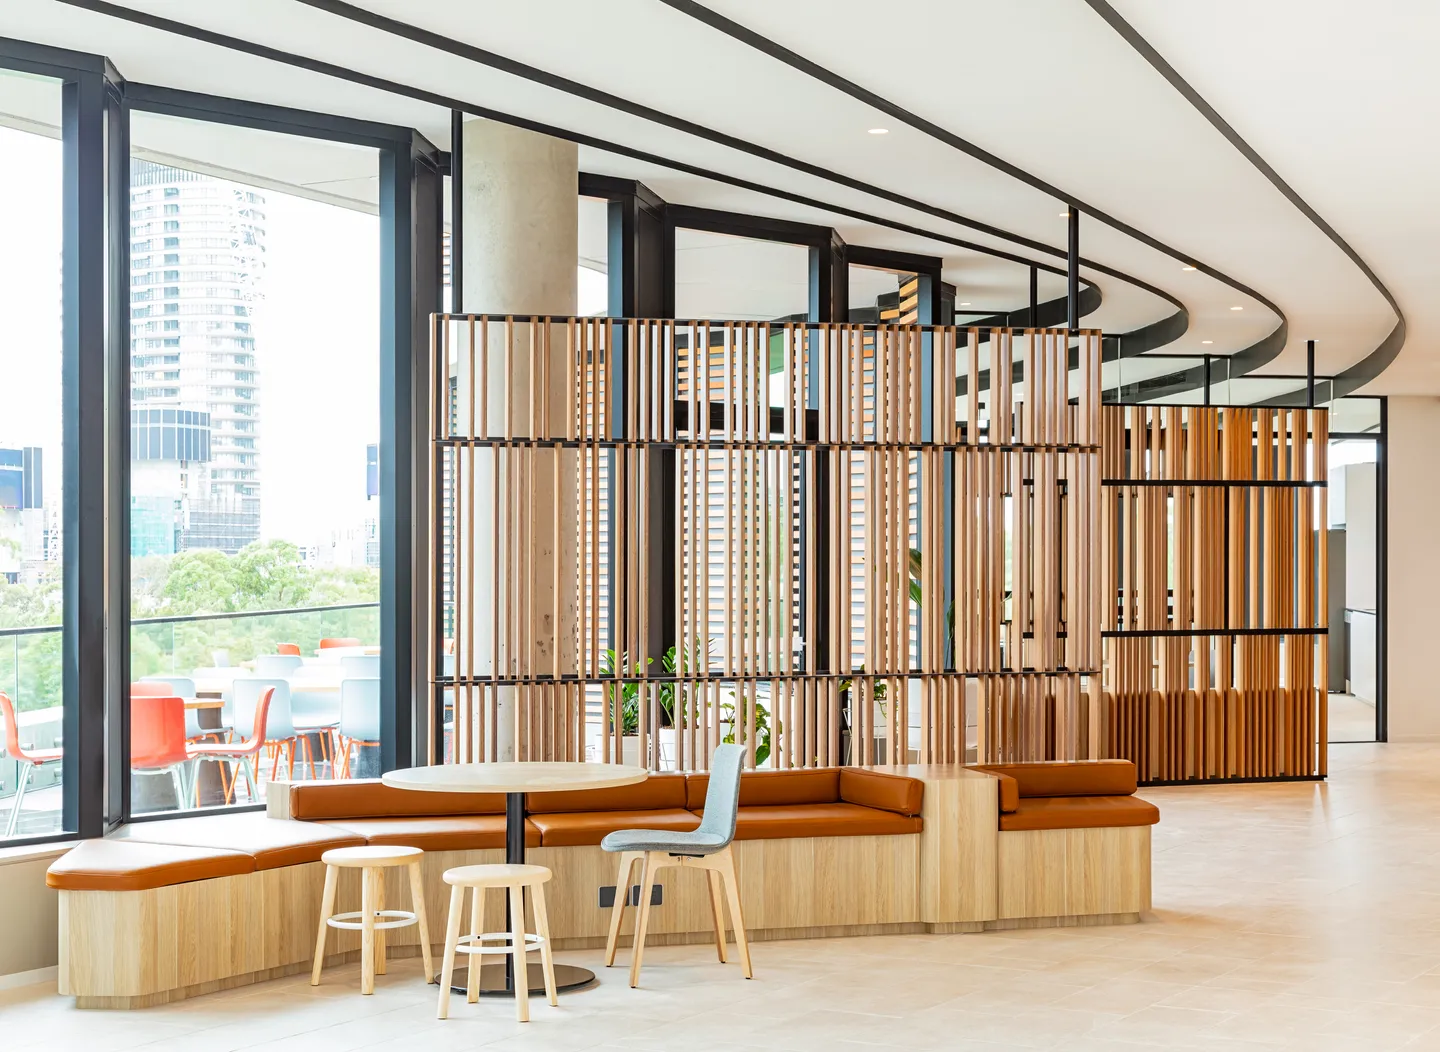
Boomerang – SOPA
Boomerang Tower Project involves the Design and Construction of a residential and commercial mix development that consists of: an on-grade car park, retail shops and tenancies, Community Centre, commercial offices and a residential/ commercial tower reaching 39 storeys.
- Residential
- Bates Smart
- Guy Wilkinson
- Olympic Boulevard, Olympic Park Sydney
About the project
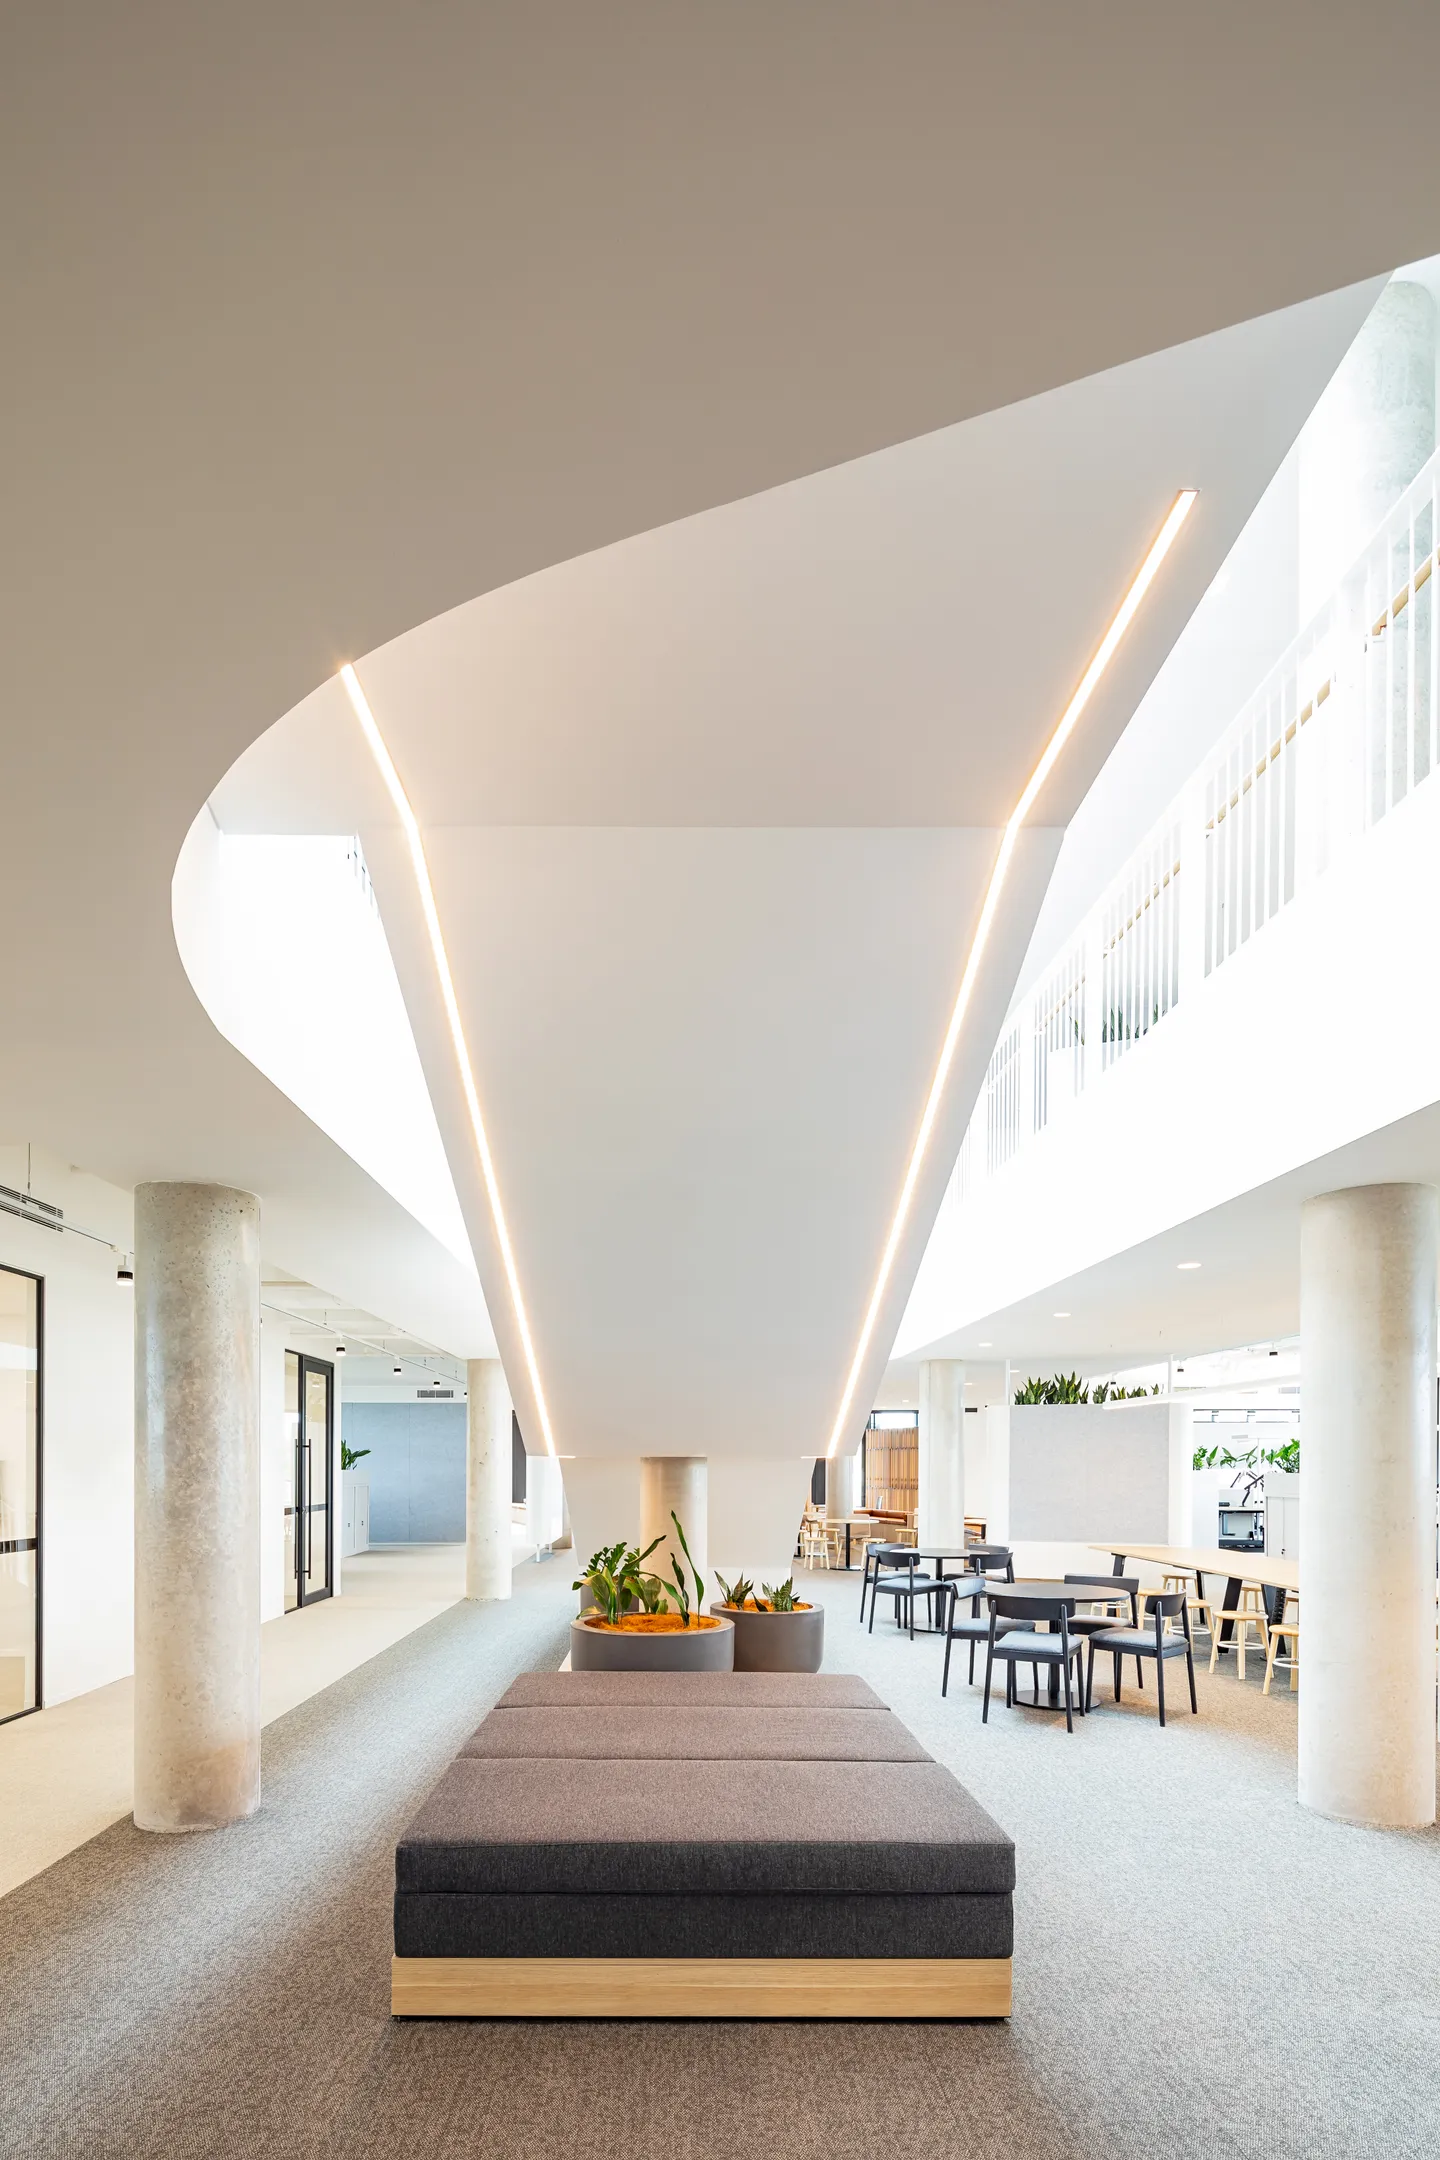
Boomerang shaped design, architecturally created by Bates Smart Architects to achieve optimum solar orientation.
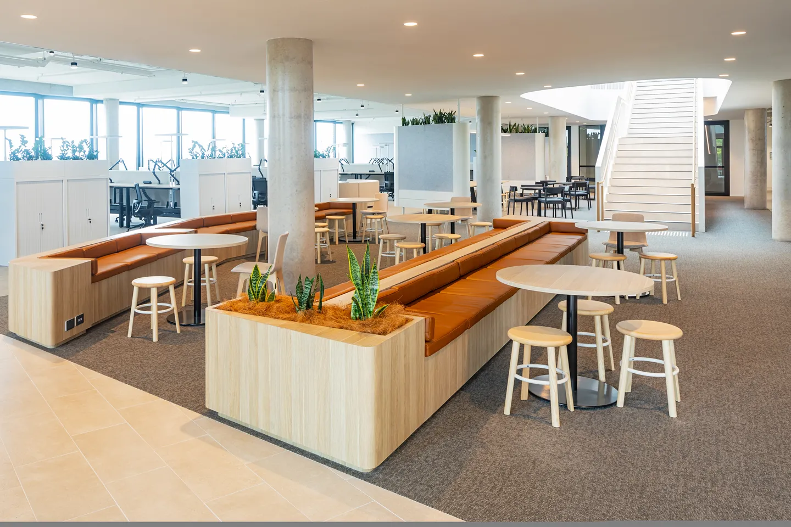
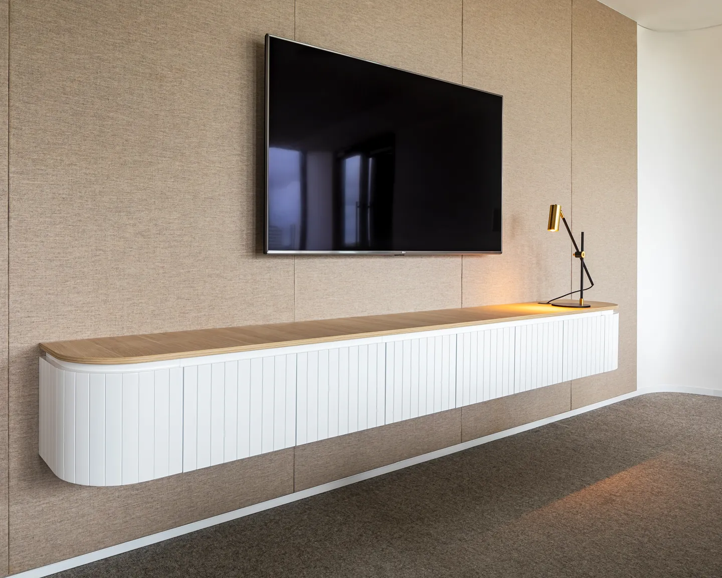
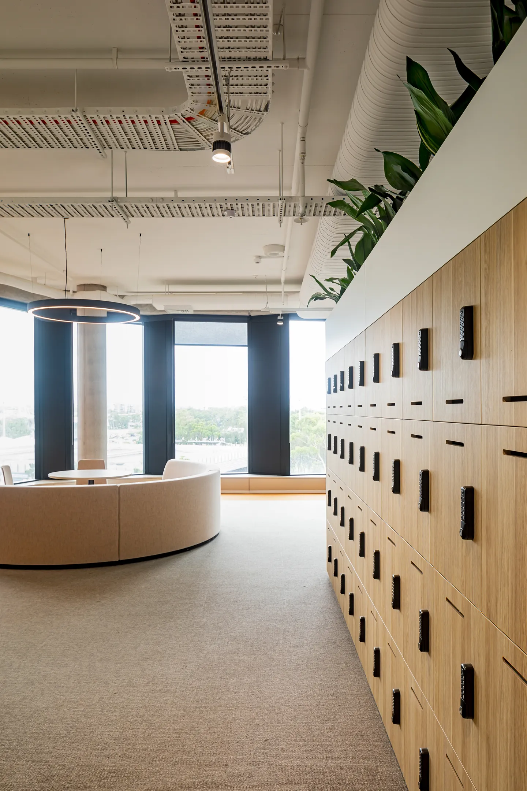
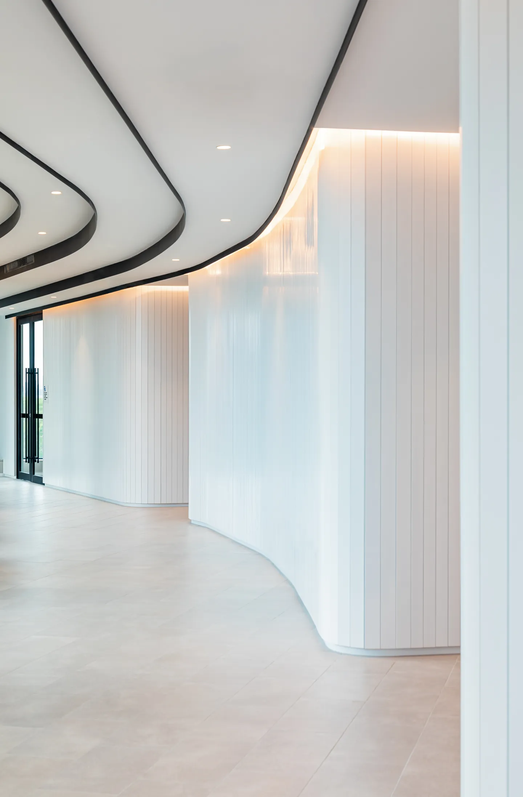
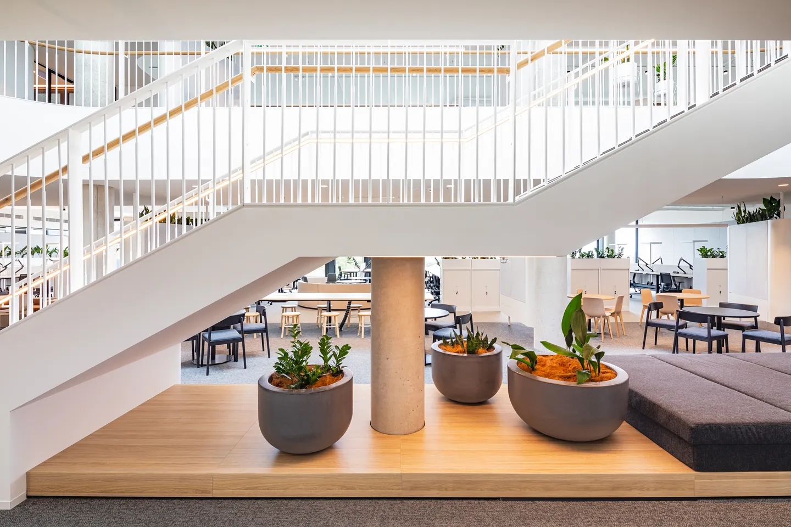
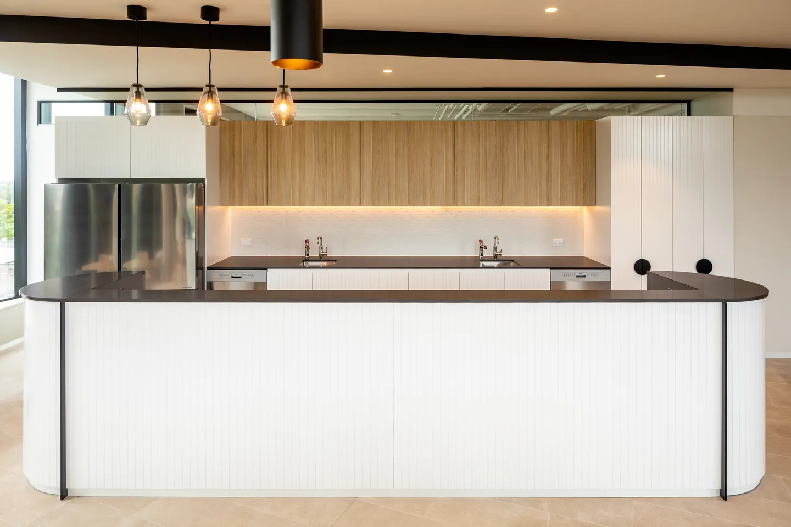
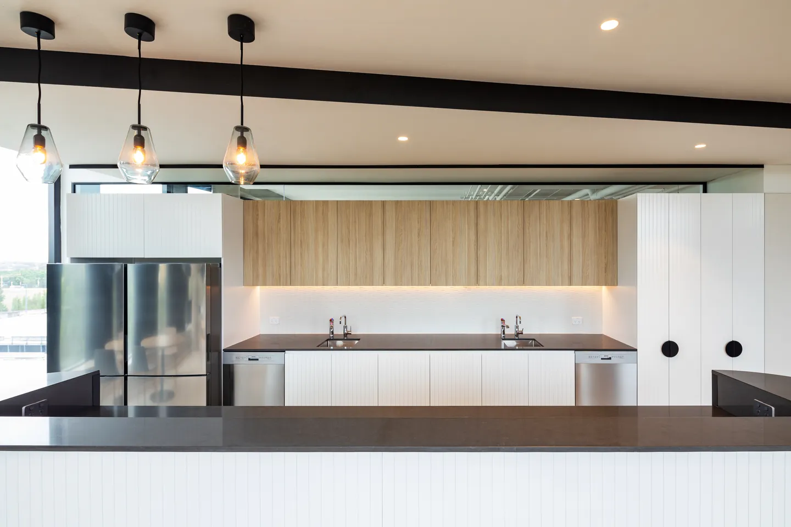
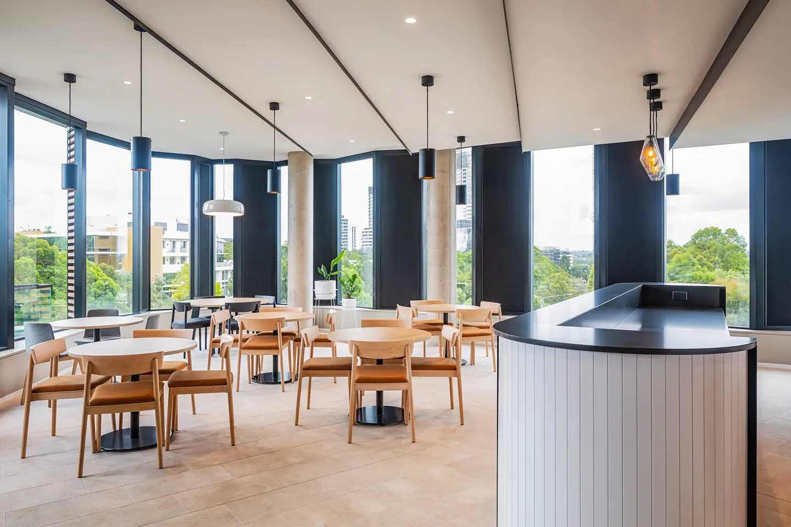
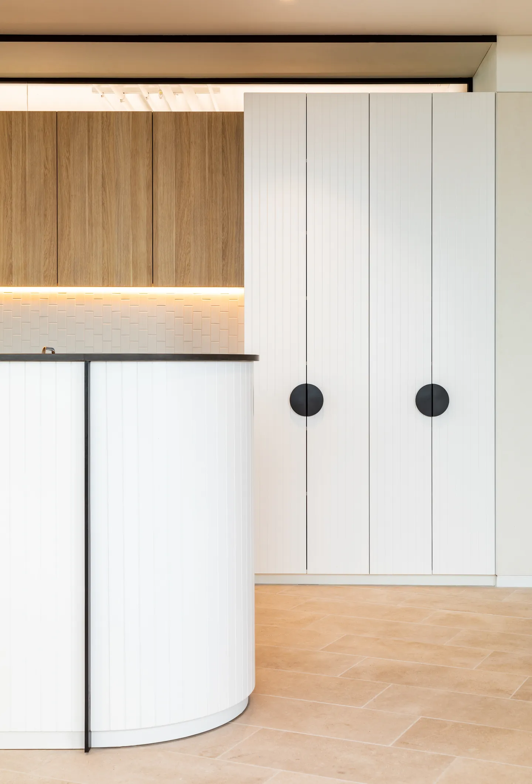
- Bespoke joinery
- Reception counter
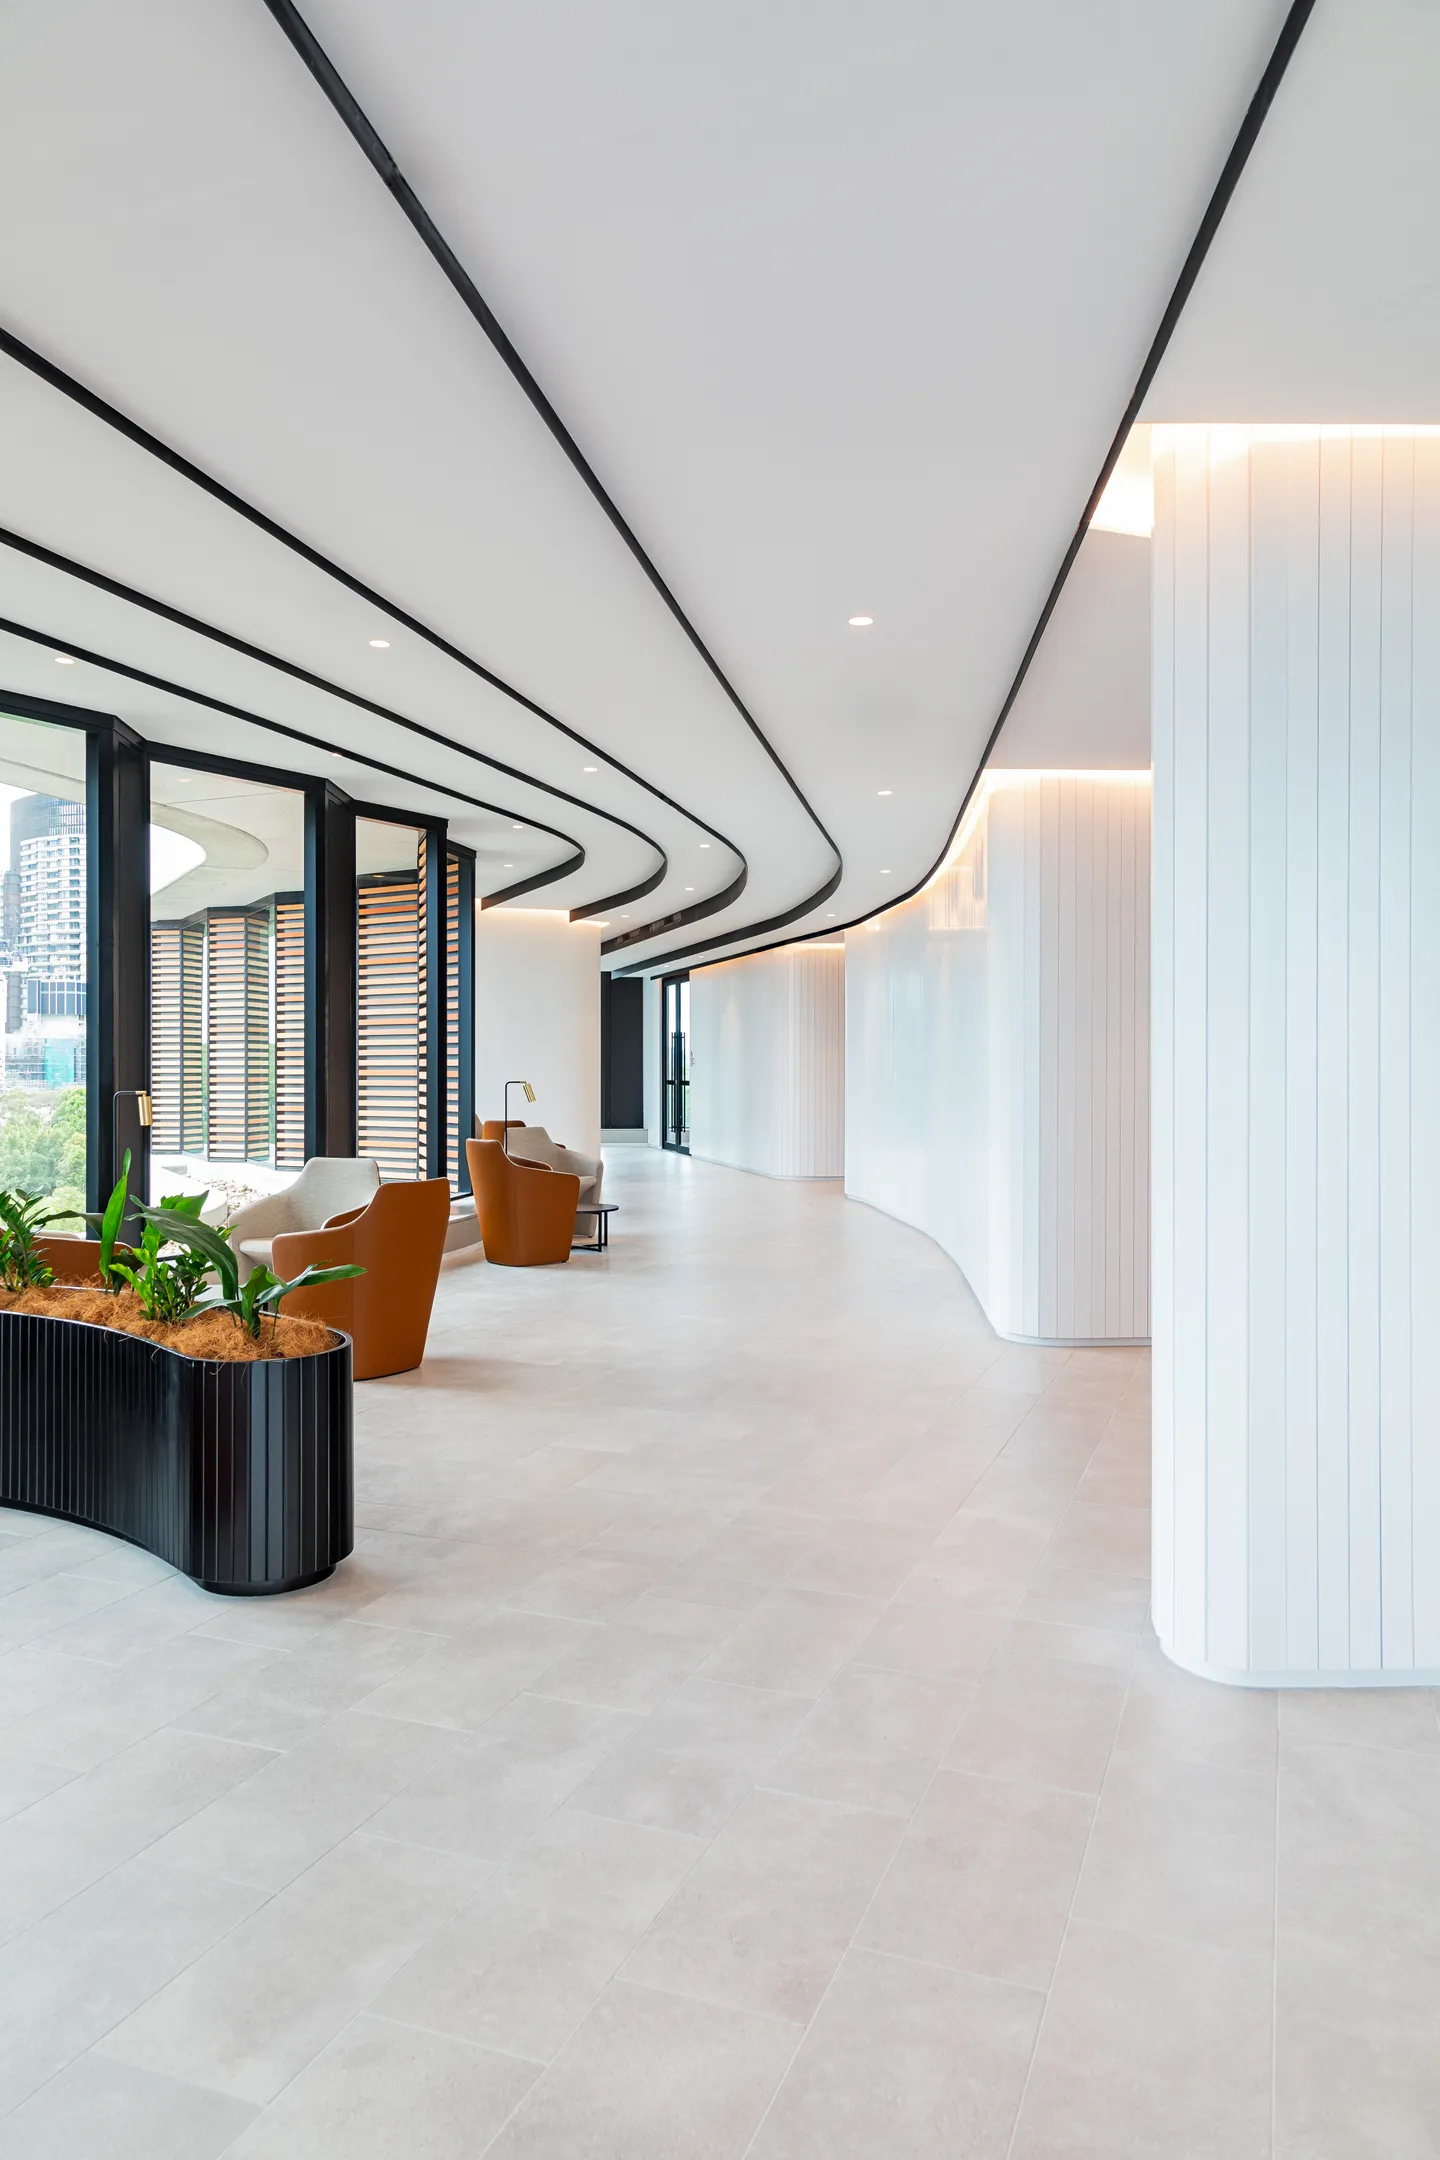
- Bespoke wall panelling
- Banquet seating
- Planter boxes
- Lockers
Our story begins with making. A family business built on craft, shaped over generations, and grounded in a simple belief: that how something is made matters.