1 Denison Street
1 Denison Street, North Sydney is a 37-level commercial office tower. Standing at 158 metres, the structure is North Sydney’s newest landmark, claiming the title as the tallest building in the area. Defined by a unique facade, the tower provides more than 60,000 square metres of premium office space, a two-level lifestyle precinct and basement parking for 225 cars.
- Workspaces
- Bates Smart
- Multiplex
- North Sydney
About the project
Designed by architects Bates Smart, and built by Multiplex this $350m development was designed to meet 5 Star Green Star, 5 Star NABERS and Wellness Rated standards.
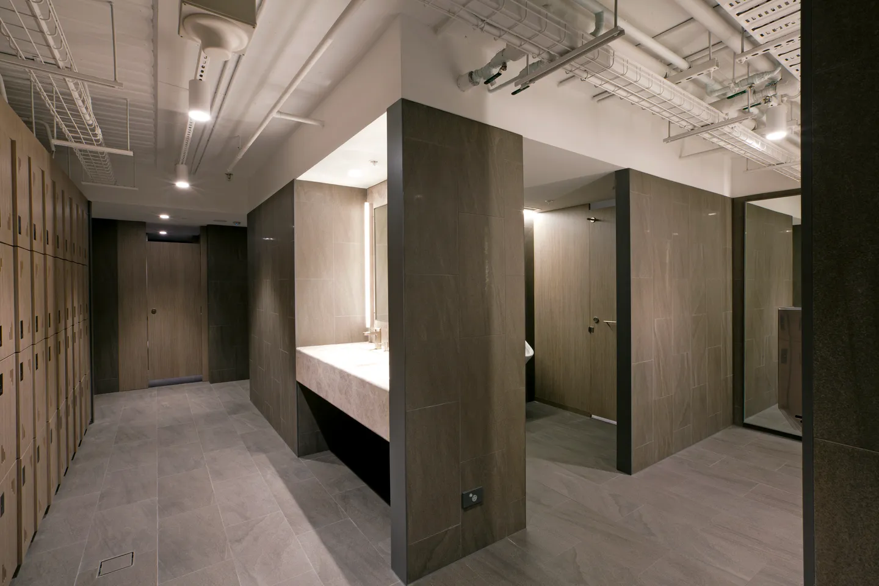
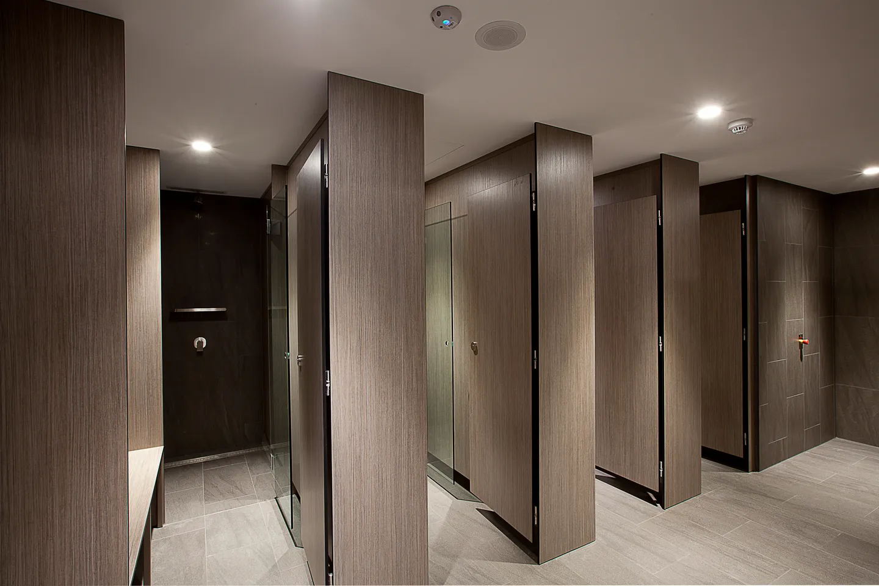
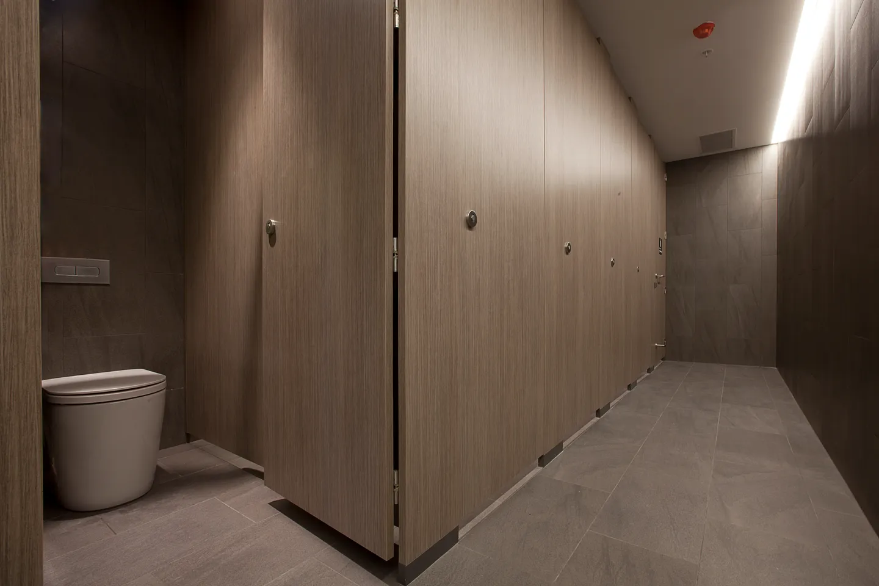
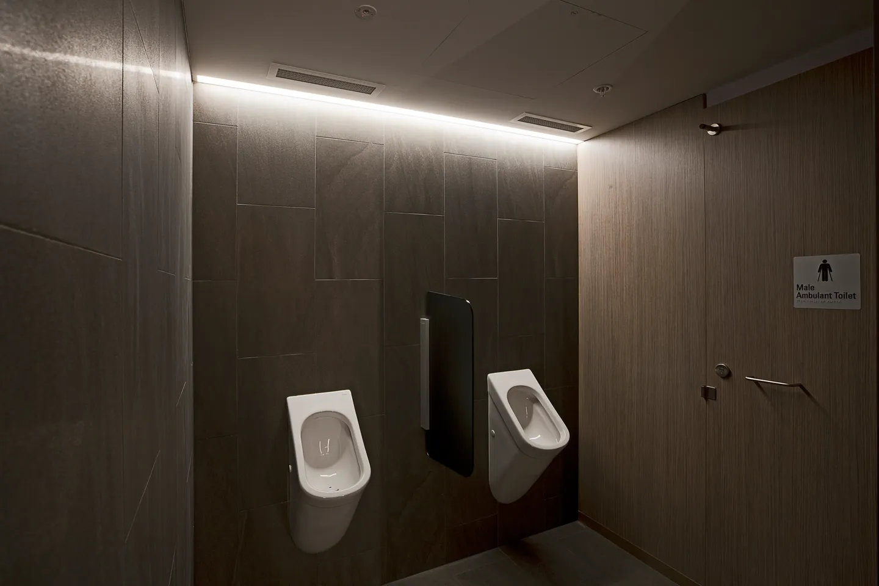
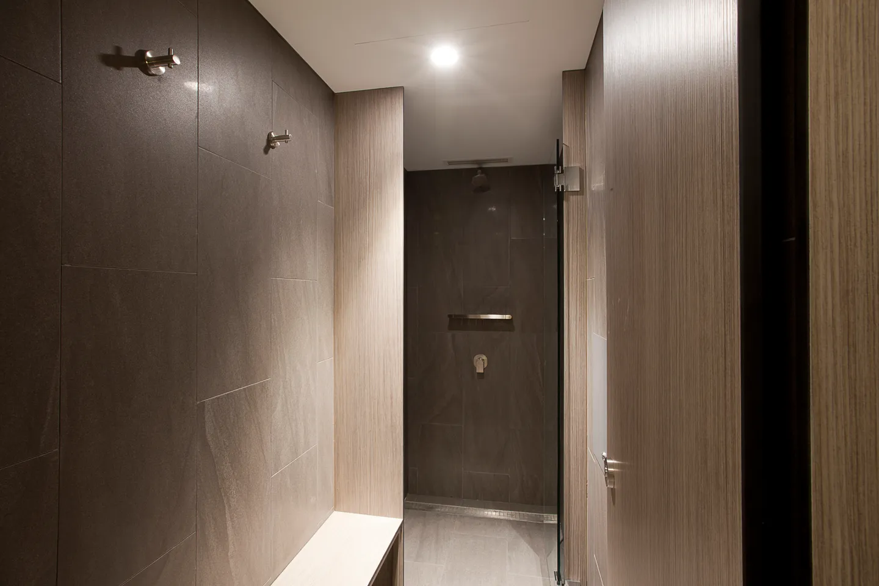
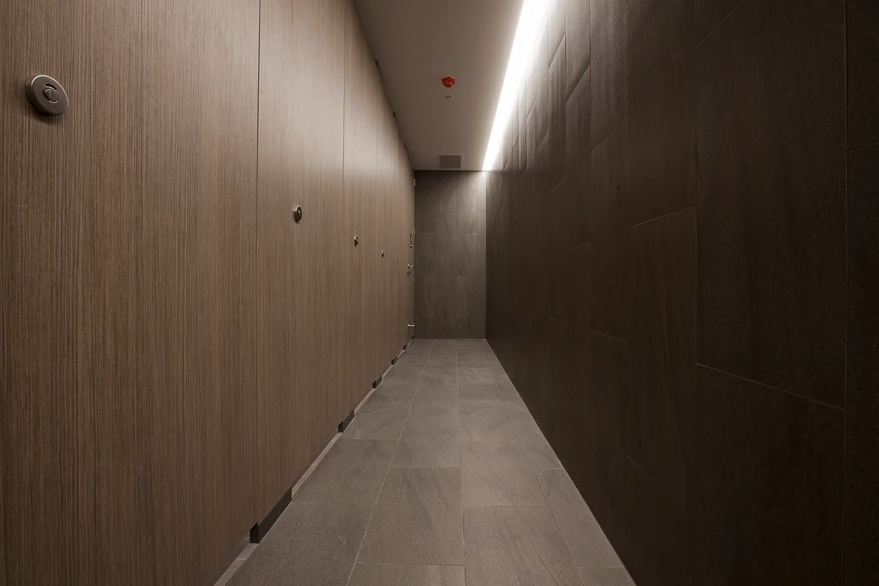
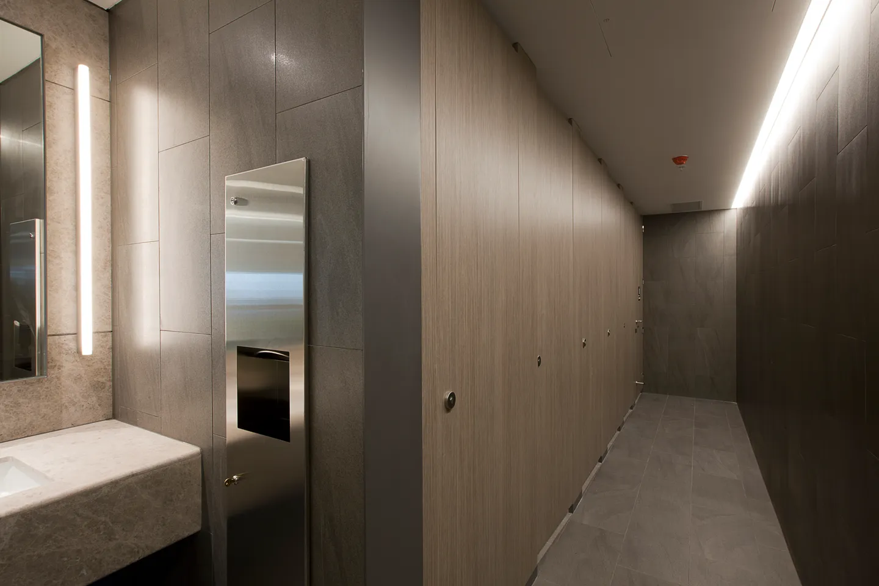
Maxton Fox were engaged by Multiplex to manufacture, deliver and install all male, female and ambulant restroom facilities (including the Maxton Fox designed floor-to-ceiling partitioning systems) across all 37 levels, as well as end of trip facilities in the basement levels.
Our toilet partitioning systems are known for the quality, durability and longevity. We have three Maxton Fox designed systems.
Our story begins with making. A family business built on craft, shaped over generations, and grounded in a simple belief: that how something is made matters.