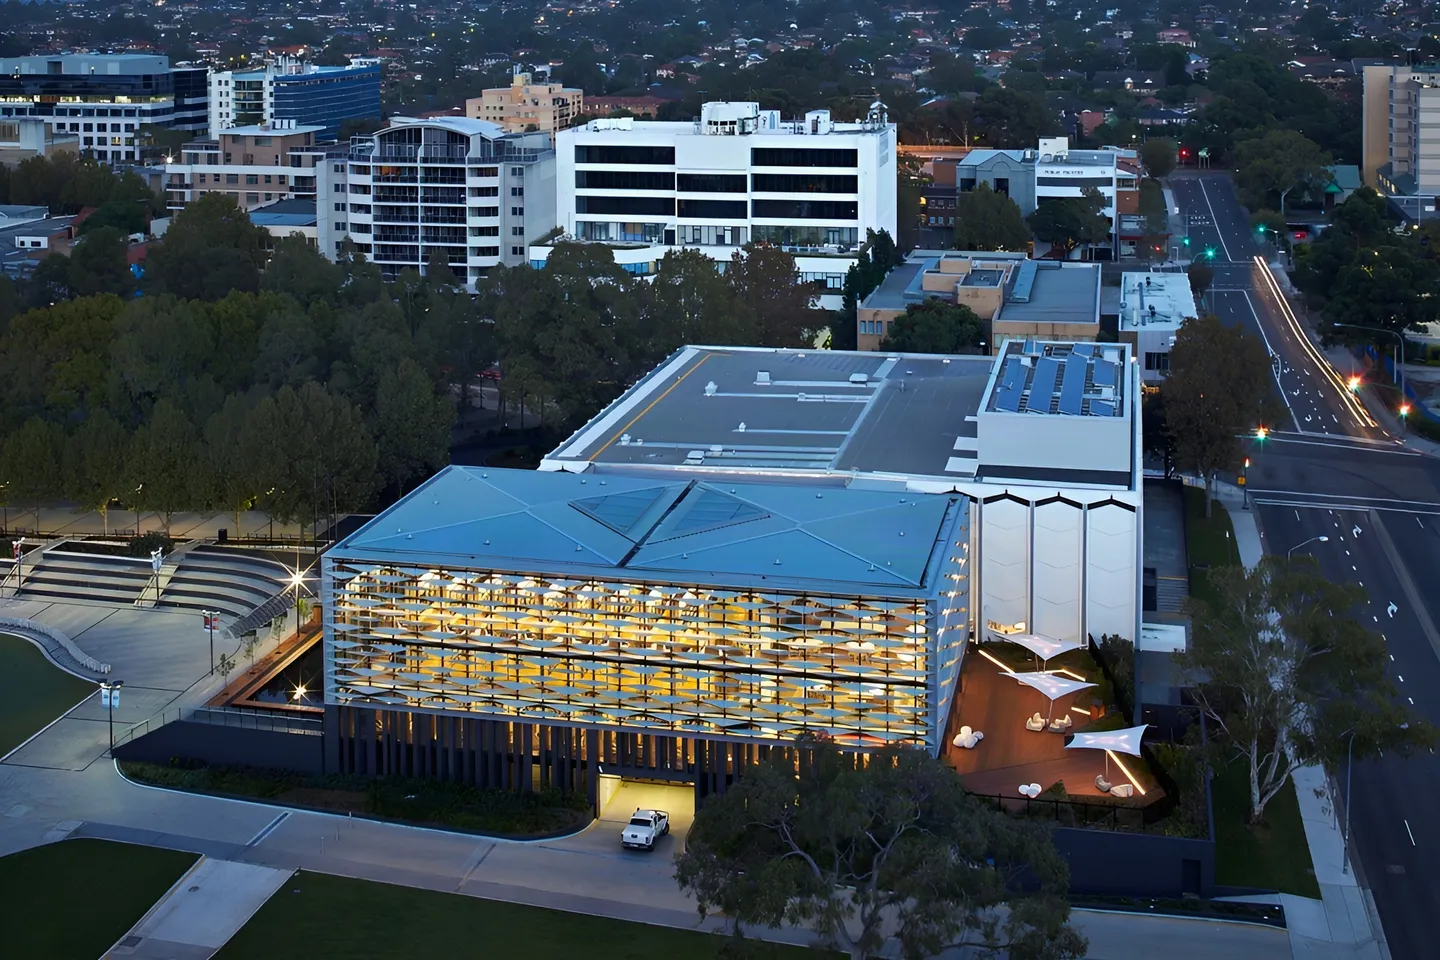
Bankstown Library & Knowledge Centre
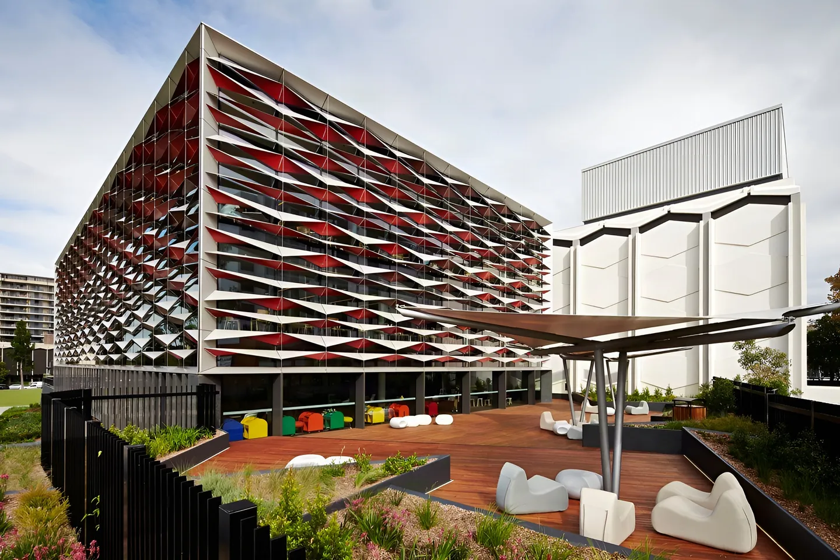
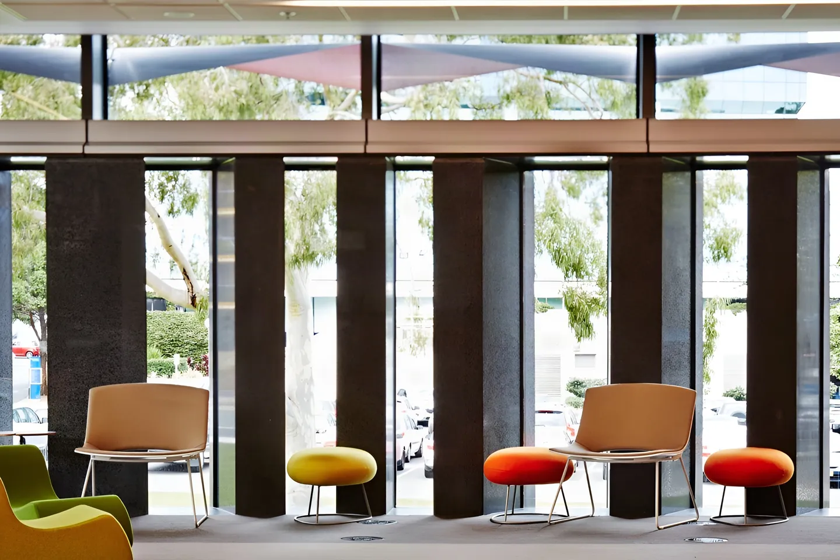
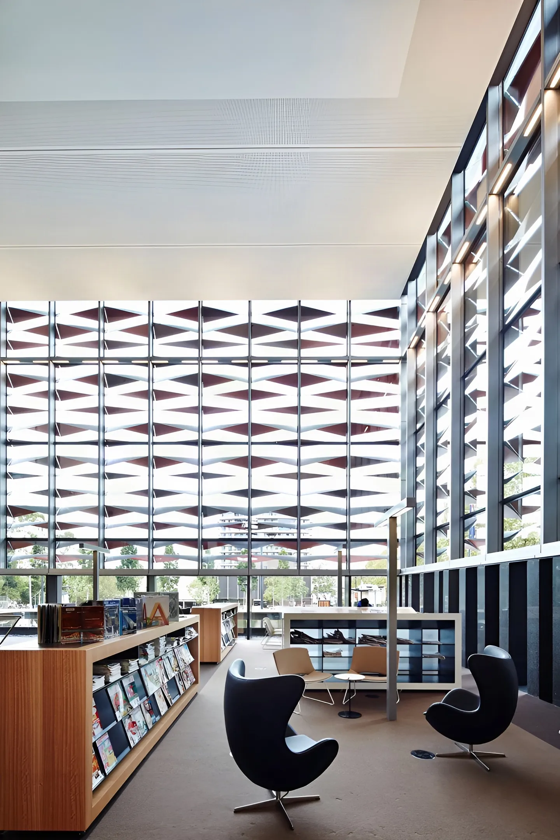
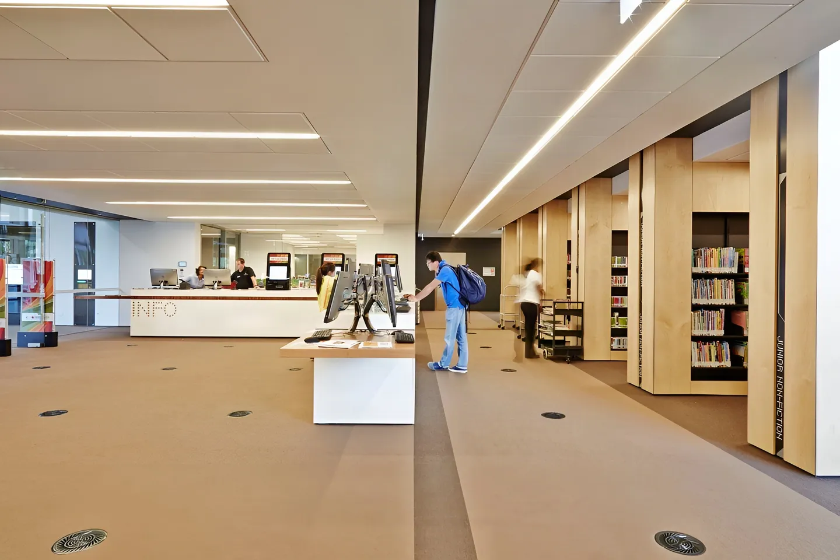
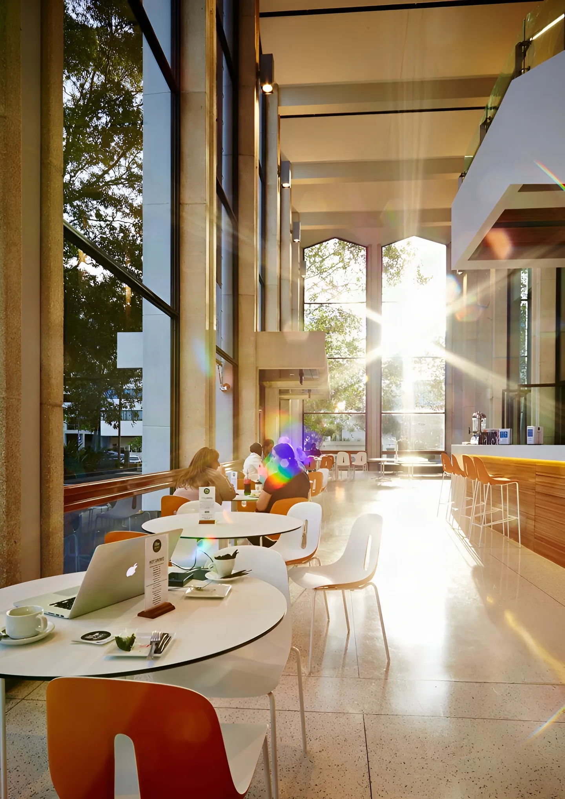
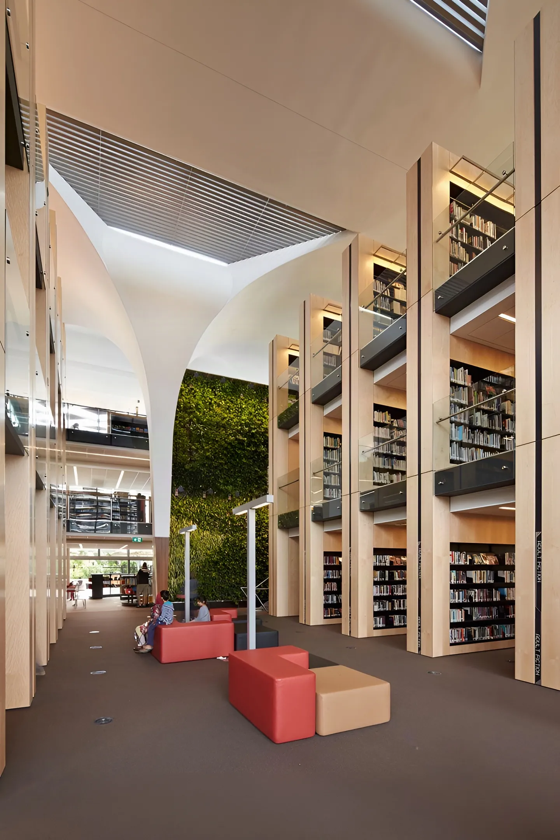
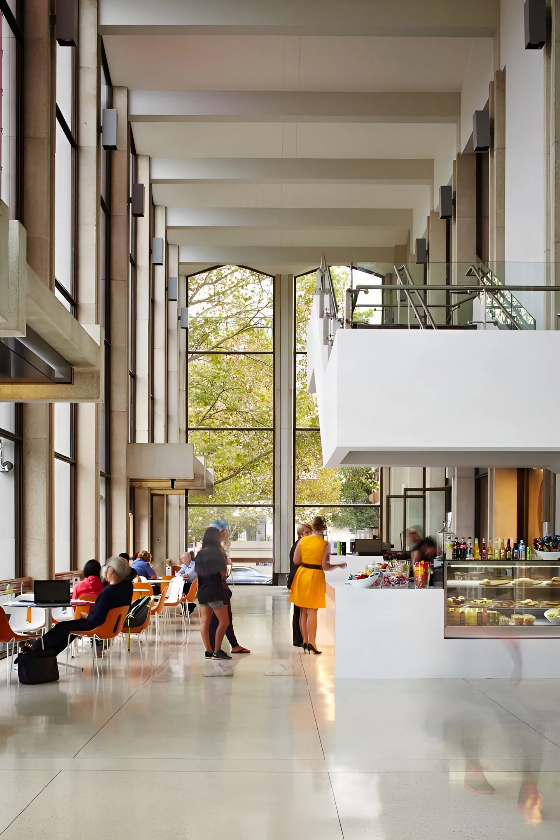
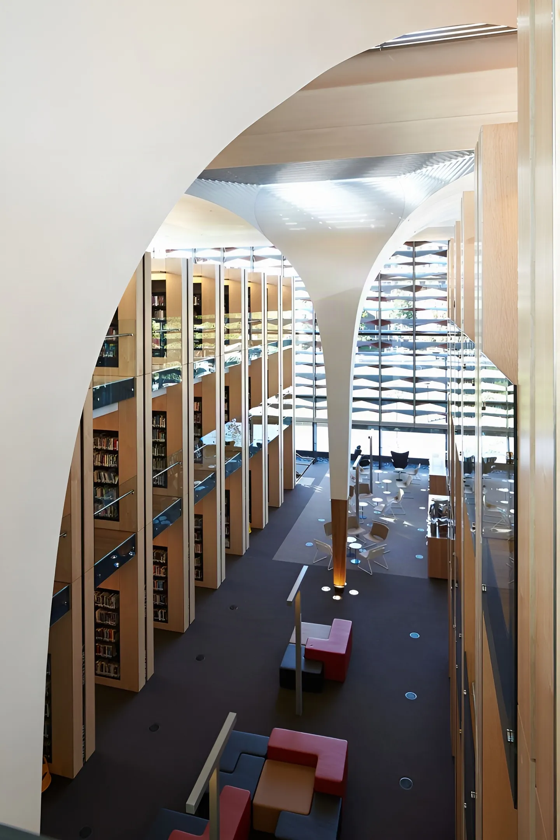
Bankstown Library and Knowledge Centre has redefined the traditional public library model into a vibrant and interactive community hub. The Centre now includes a modern library spread across three levels, a 300-seat theatre, an IT lab, versatile conference and meeting rooms, display areas, and a café. This integration of diverse facilities has made the Centre an open and accessible venue, enhancing community engagement and local pride.
- Education
- FJC Studio
- Watpac
- Christian Mushenko @ The Orchard Studio
- Bankstown, Sydney
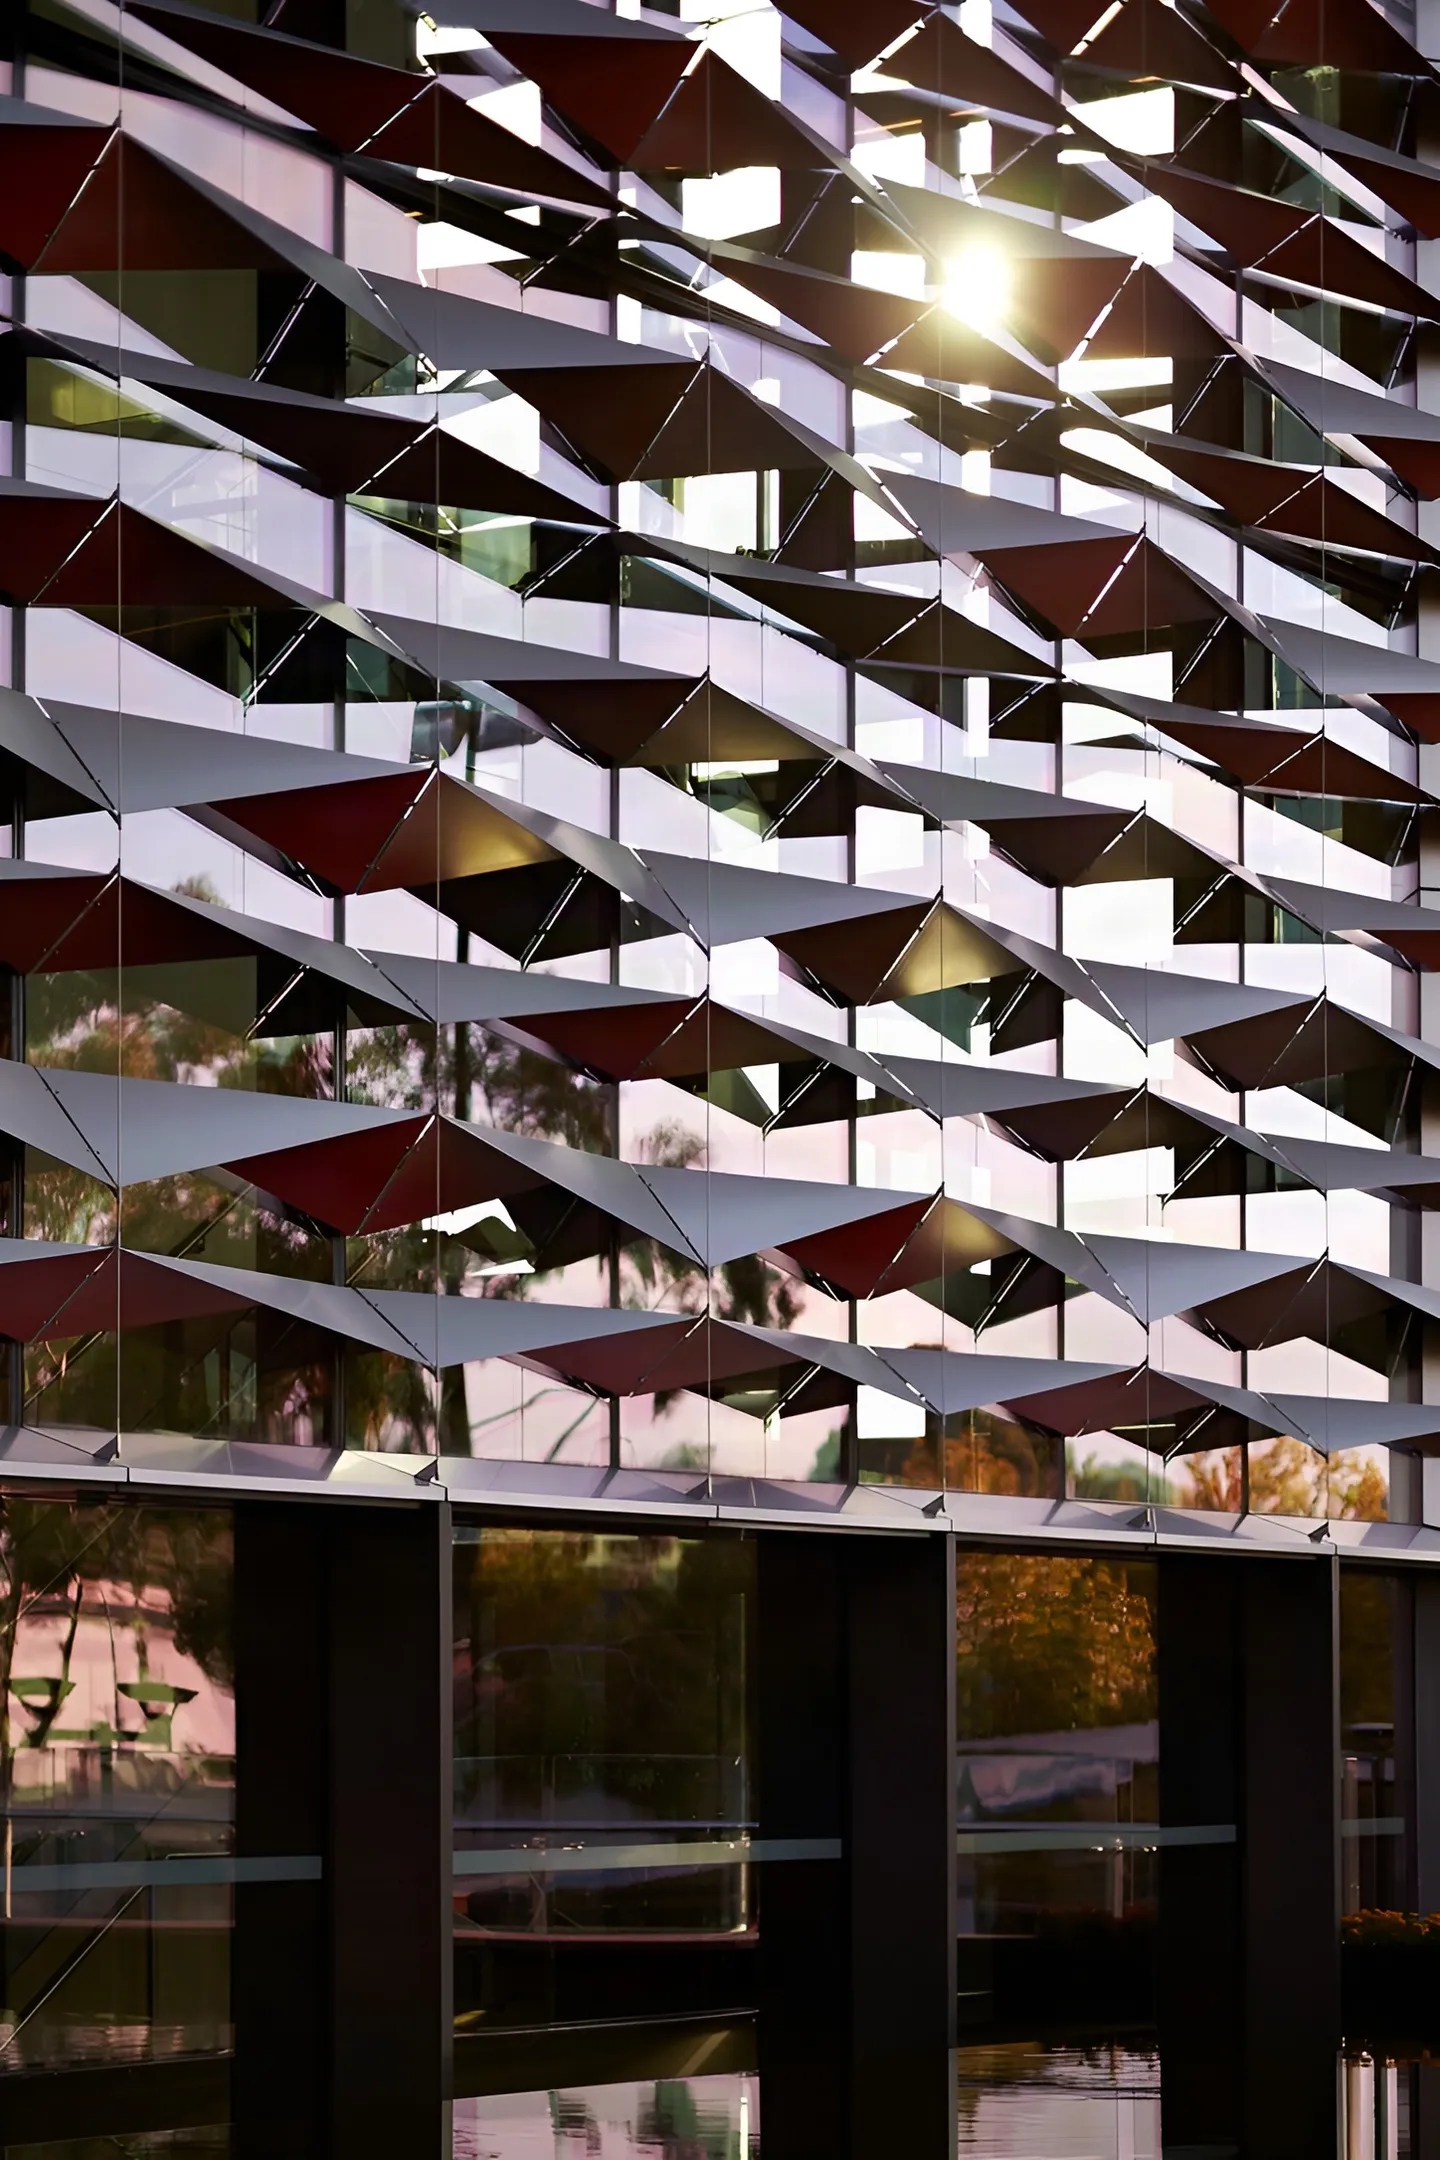
About the project
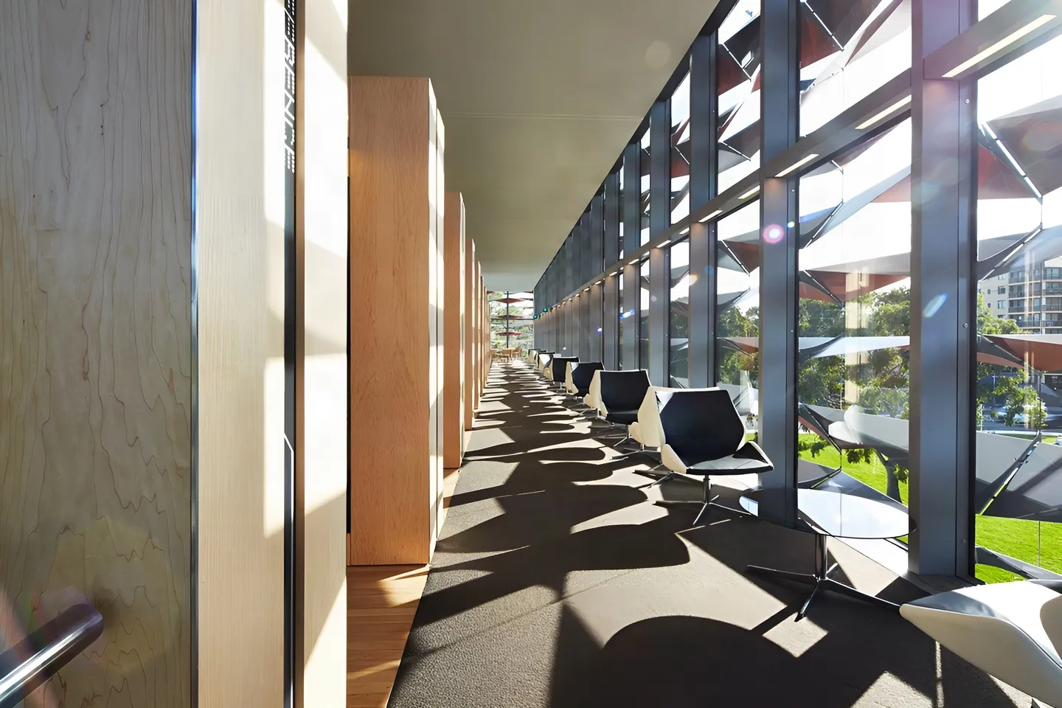
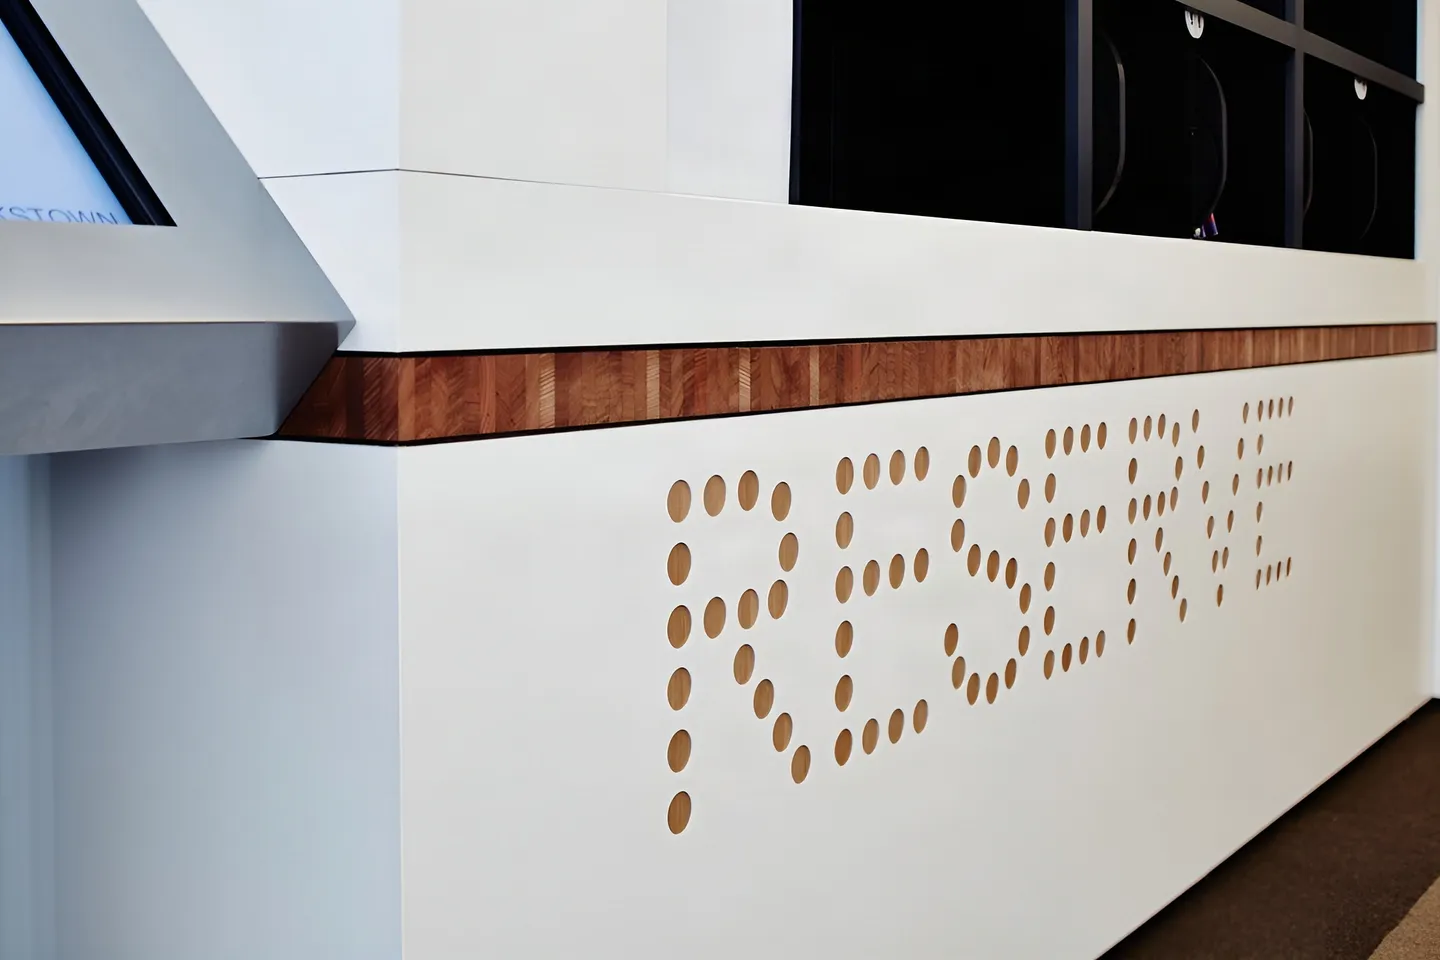
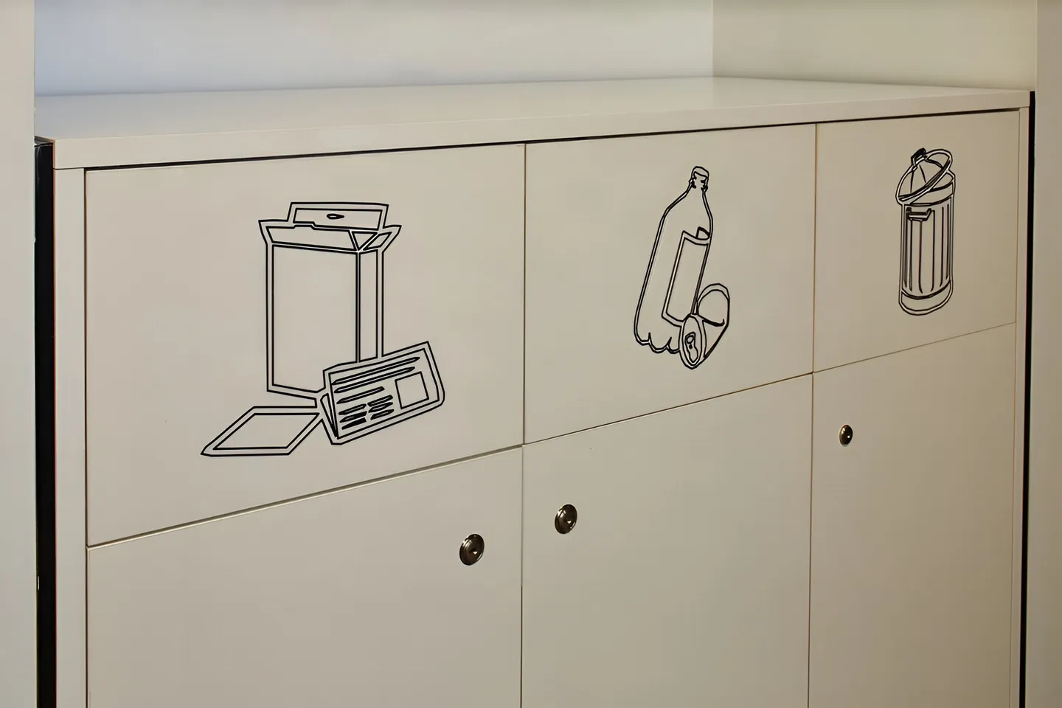
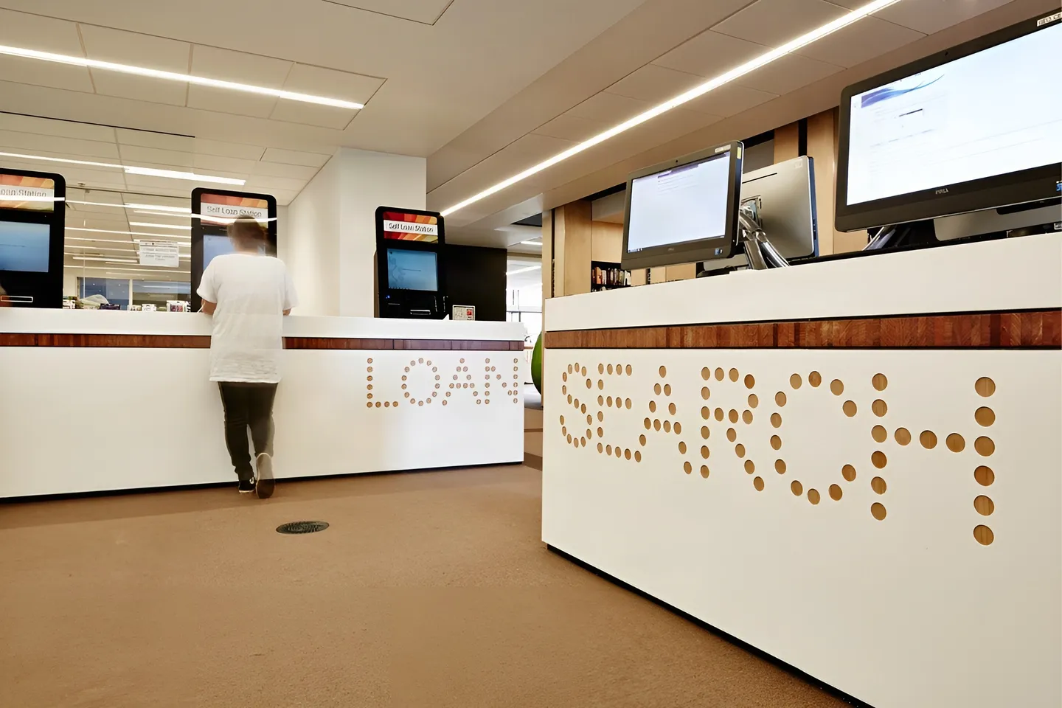
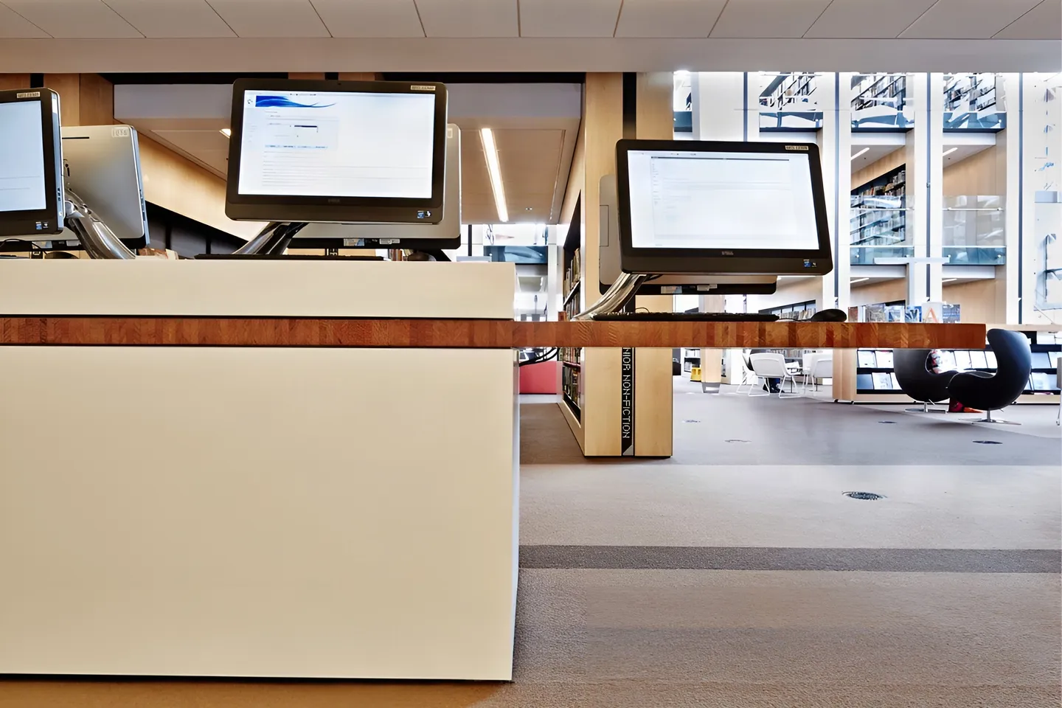
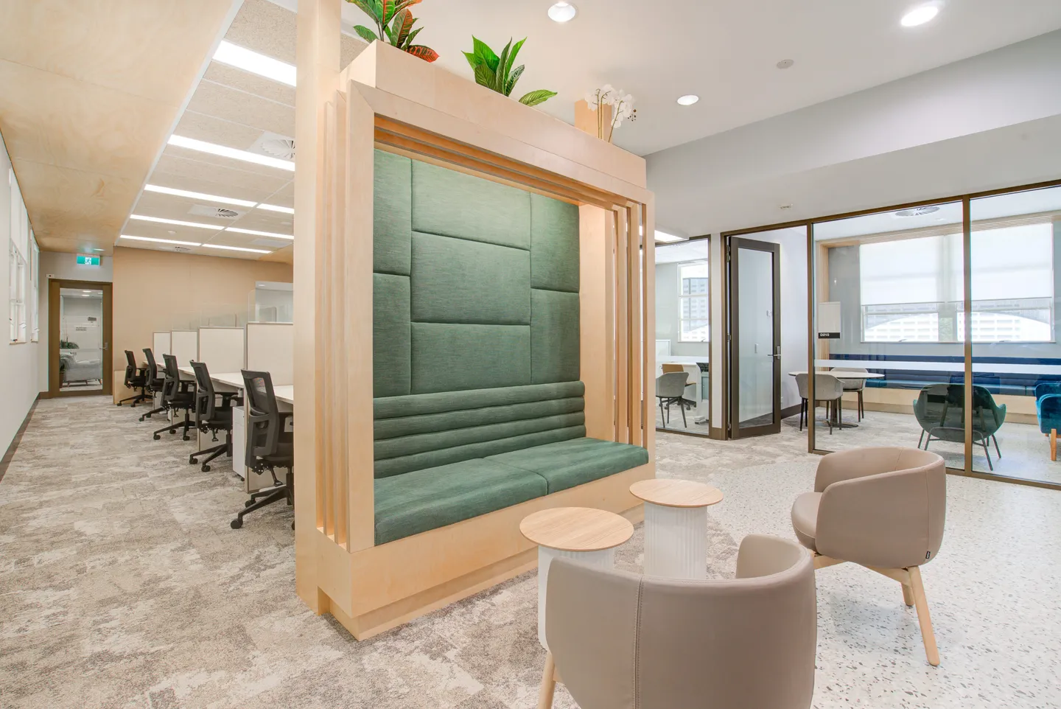
Maxton Fox was engaged by Watpac to manufacture, deliver, and install the timber veneer wall linings and custom library joinery for this project as well as custom furniture and counter items. We have extensive experience delivering bespoke joinery solutions for all sectors.
The project has received numerous awards, including:
- 2015 Australian Institute of Architects (AIA) Emil Sodersten Award for Interior Architecture
- 2015 AIA NSW Chapter John Verge Award for Interior Architecture
- 2015 AIA NSW Chapter Commendation for Public Architecture
- 2015 World Architecture Festival, shortlisted finalist in the Culture category
- 2015 Institute of Public Works Engineering Australasia (IPWEA) NSW Engineering Excellence Award for Local Government / Public Works Project
Additionally, the project earned awards in 2009–10 for urban design, sustainable architecture, and environmental excellence.
Our story begins with making. A family business built on craft, shaped over generations, and grounded in a simple belief: that how something is made matters.